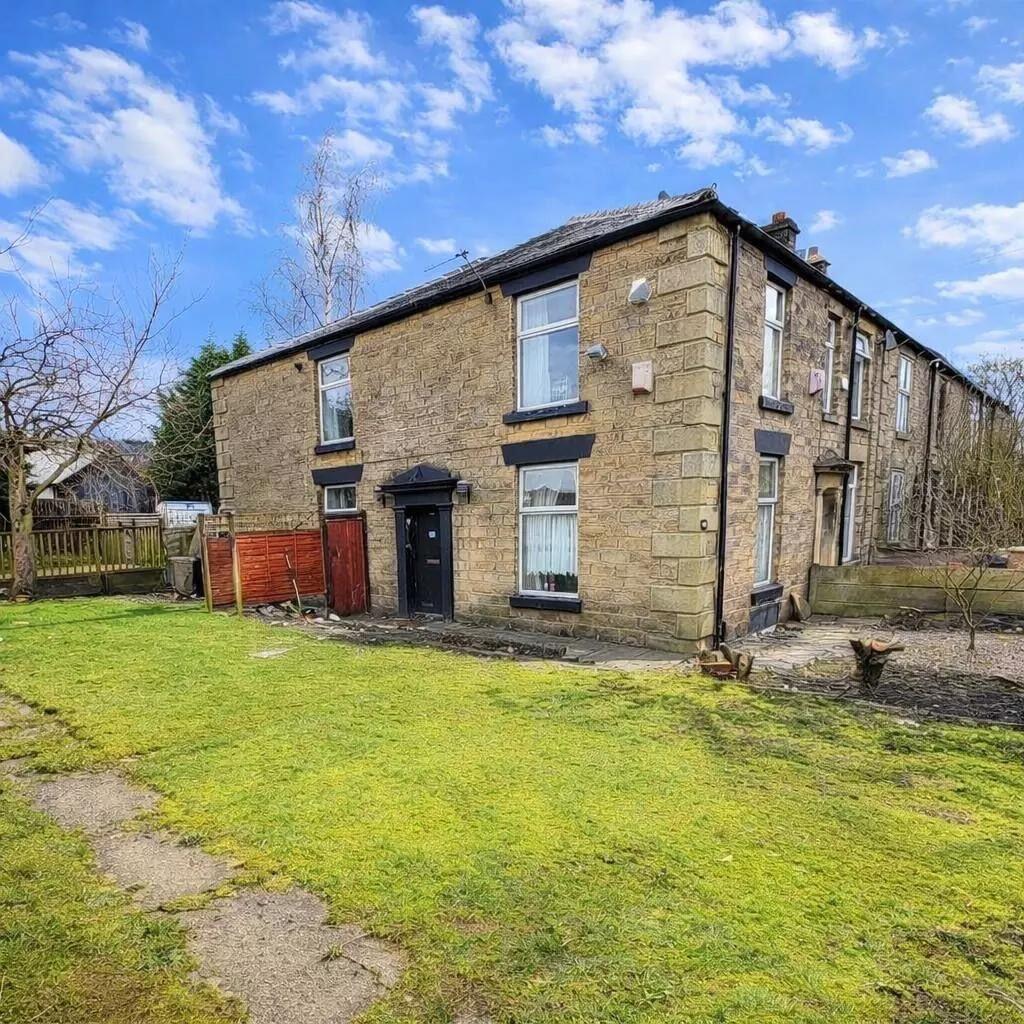
House for sale
Bolton
3 bedrooms·2 bathrooms
207.383 €
Listed Oct 7, 2026
About this listing
Reference: CF1358 please quote for viewings
Three-Bedroom End-Terraced Residence with Significant Extension Potential
Occupying an attractive end position and offered to the market chain-free, this substantial period home provides far more accommodation than may initially be apparent from the frontage, alongside the exciting potential to extend and improve.
The ground level begins with an entrance corridor leading into two separate reception areas. The principal sitting room is bright and inviting, with a pair of windows and an attractive fireplace creating a pleasant focal point.
Across the hallway, the dining room provides an excellent setting for family meals and entertaining. Its generous proportions also allow the space to serve an alternative purpose, such as a playroom, study or additional sitting area.
A staircase descends from here into the full-height cellar, which provides a surprisingly useful area beneath the property. A sink is already installed, making this an especially practical space for storage, laundry or workshop use.
The kitchen occupies the rear portion of the ground floor and incorporates a good selection of fitted units alongside generous preparation surfaces. Beyond this is a further enclosed section created from the adjoining outbuilding. This could be particularly useful for bicycles, household equipment, hobbies or general storage.
The upper level comprises three bedrooms together with the family bathroom. The largest bedroom incorporates fitted storage and a dedicated dressing area, whilst the second offers ample room for a double bed and accompanying furniture. The remaining bedroom is ideally suited to a child, with sufficient room for a single bed and storage. Alternatively, it could provide an office, nursery or dressing room. The bathroom completes the first floor and includes the expected three-piece sanitary arrangement.
Outside, the property benefits from an unusually generous garden for this style of home. A decked section creates a ready-made entertaining area, whilst a pair of storage sheds provide additional practical facilities. The depth and width of the plot could appeal to buyers looking to increase the footprint of the house or introduce other improvements in the future. Any such proposals would, of course, be subject to the appropriate approvals. The granted planning permission provides a clear pathway to extend the property, allowing new owners to significantly enhance the living accommodation while capitalising on the generous plot size.
Offering convenient access to a variety of day-to-day facilities, including shops, supermarkets, and schools. Bolton town centre is readily accessible, with established transport routes serving the surrounding districts, offering excellent access to local amenities and public transport links.
With its generous internal proportions, cellar, additional rear accommodation and sizeable grounds, this property presents an appealing opportunity for purchasers seeking a home with both immediate practicality and room for future enhancement, all without the complexities of a property chain.
What's included
Terrace
Garden
Cellar
TypeTerraced house
Bedrooms3
Bathrooms2
HeatingAsk Agent
Location
Map loading soon
Neighborhood data on demand
Nearby essentials will load when this section comes into view.
Listed on
Mortgage calculator
Estimated monthly payment
1.027 €/mo
Down payment10 % · 20.738 €
20.738 €186.645 € loan
Term
Total repayable308.060 €
Interest rate4.40 %
Representative estimate · Landomo is not a mortgage broker. · Rates updated April 2026