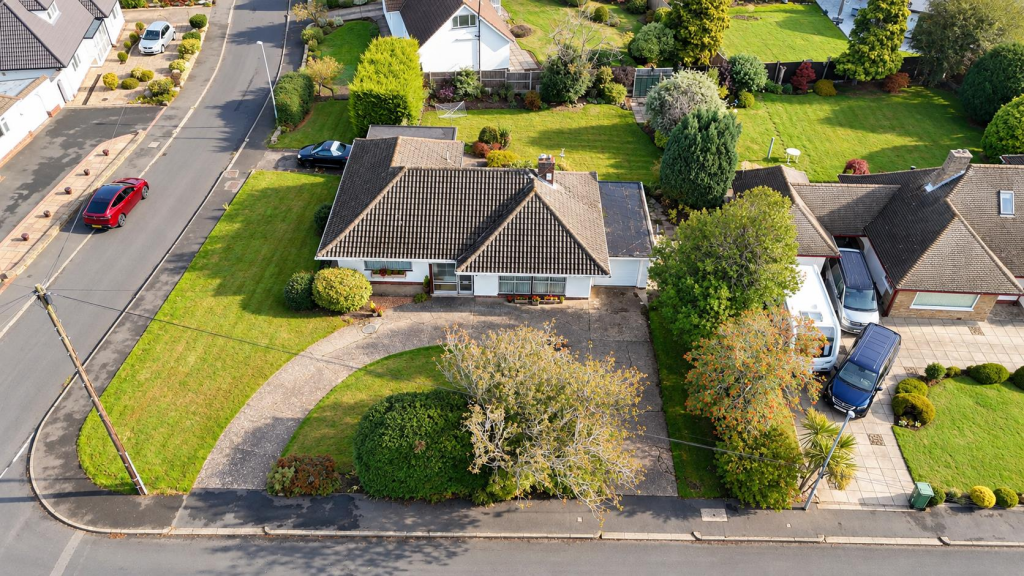
House for sale
Wirral, Liverpool City Region
3 bedrooms·1 bathroom
659.631 €
Listed Oct 5, 2026
About this listing
DETACHED THREE-BEDROOM BUNGALOW – LARGE CORNER PLOT – HUGE POTENTIAL – SOUGHT-AFTER HESWALL LOCATION – NO ONWARD CHAIN
Hewitt Adams is delighted to offer to the market, with NO ONWARD CHAIN, this substantial THREE-BEDROOM DETACHED BUNGALOW, occupying a generous corner plot on the ever-popular Hilltop Lane, just a short walk from the centre of Heswall.
Offering an exciting opportunity for a purchaser to create their dream home, the property provides spacious and versatile accommodation as it stands, while the size of the plot offers ENORMOUS POTENTIAL TO EXTEND (*STPP). There is also scope to develop into the loft with a dormer conversion, as many neighbouring properties have done along the road, subject to the necessary planning permissions and building regulations.
In brief, the accommodation comprises: entrance porch, hallway, lounge, dining room, kitchen, utility room, THREE DOUBLE BEDROOMS, family bathroom and separate WC.
Externally, the property benefits from TWO GARAGES, a substantial in-and-out driveway providing excellent off-road parking, and a private, fully enclosed rear garden.
Sold with the benefit of NO ONWARD CHAIN, this is a fantastic blank canvas in one of Heswall’s most sought-after residential locations, offering considerable potential for a buyer looking to modernise, extend and create a home tailored to their own requirements.
Early viewing is highly recommended – call Hewitt Adams on to arrange yours.
Front Entrance - Into;
Porch - Tiled floor, door into.
Hall - Cupboard, radiator, power points
Lounge - 5.4 x 4.1 (17'8" x 13'5") - Double glazed windows, fireplace, radiator, power points, double doors into the dining room
Dining Room - 3.3 x 2.5 (10'9" x 8'2") - Double glazed window, radiator, power points, door into;
Kitchen - 3.6 x 3.1 (11'9" x 10'2") - Wall and base units, inset sink, integrated appliances, double glazed window, door leading to rear porch providing access to the utility, garage and rear garden
Bedroom One - 3.2 x 4.5 (10'5" x 14'9") - Double glazed windows, radiator, power points, wardrobes
Bedroom Two - 3.2 x 3.3 (10'5" x 10'9") - Double glazed windows, radiator, power points, wardrobes
Bedroom Three - 3.0 x 3.2 (9'10" x 10'5") - Double glazed windows, radiator, power points, wardrobes
Bathroom - Comprising bath, wash hand basin, towel rail
W.C - W.C
Externally - Front Aspect - Large In&Out driveway and additional side-driveway offering parking for 5/6 cars. Two Garages.
Rear Aspect - Fully enclosed private rear garden with patio and lawn.
Council Tax Band - E
What's included
Garden
Parking
TypeDetached house
Bedrooms3
Bathrooms1
HeatingAsk Agent
MunicipalityWirral
Location
Map loading soon
Neighborhood data on demand
Nearby essentials will load when this section comes into view.
Listed on
Mortgage calculator
Estimated monthly payment
3.266 €/mo
Down payment10 % · 65.963 €
65.963 €593.668 € loan
Term
Total repayable979.858 €
Interest rate4.40 %
Representative estimate · Landomo is not a mortgage broker. · Rates updated April 2026