House for sale, 122 m²
Colchester
4 bedrooms·5 bathrooms
803.213 €
6.584 €/m²
Listed Nov 3, 2026
About this listing
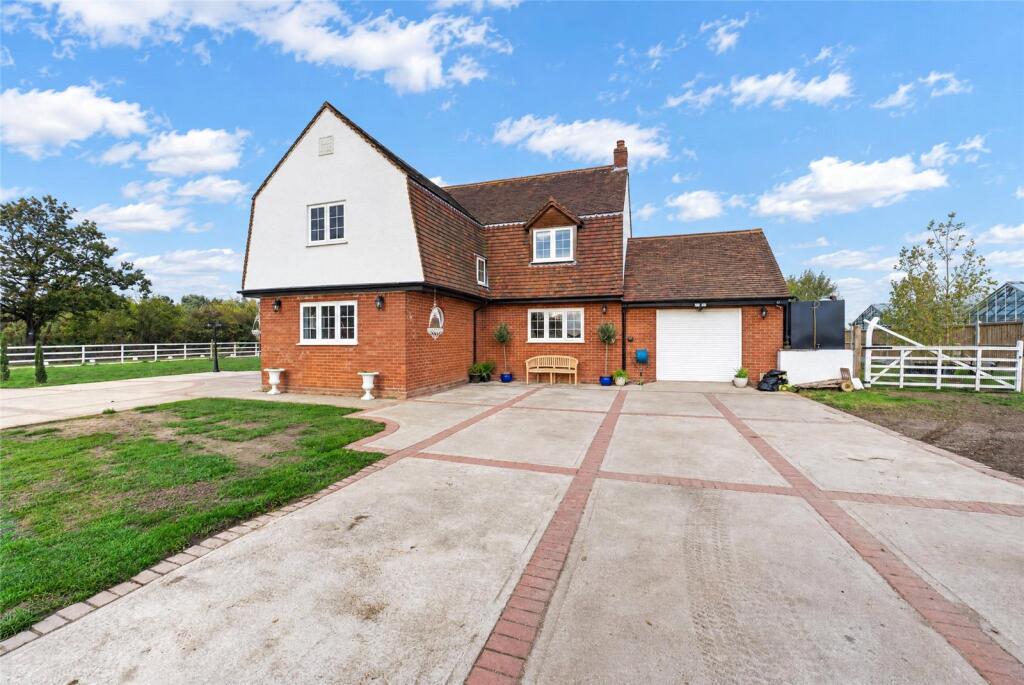
Occupying a generous plot in rural Ardleigh, this substantial detached family home is beautifully presented throughout and enjoys an appealing setting with far-reaching views across the surrounding countryside. The immaculately maintained accommodation is both spacious and versatile, complemented by an attached garage, extensive grounds and ample off-road parking.
The property is approached via an extensive driveway, providing generous off-road parking for numerous vehicles and access to the attached garage with roller door. The substantial frontage and additional hardstanding further enhance the excellent parking provision and practical approach to the property.
Once inside, a welcoming entrance hall, immediately sets the tone for the beautifully presented interior. A striking staircase rises to the first floor, while exposed timber detailing, crisp white décor and polished tiled flooring create a bright and characterful introduction to the home.
The sitting room provides a generous and comfortable reception space, with exposed ceiling timbers continuing the character seen elsewhere in the property. A substantial exposed-brick chimney breast forms an impressive focal point and incorporates a wood-burning stove which provides additional warmth and ambience during the cooler months.
A separate snug offers a versatile additional reception room ideally suited to casual evenings, home working or family room.
The kitchen / breakfast room is a particular highlight: a superb, generously proportioned space finished in a sleek contemporary style while retaining the warmth and character of exposed ceiling timbers. The extensive range of cabinetry is, complemented by expansive work surfaces and a substantial central island incorporating a breakfast bar and sink.
Adjoining the kitchen is a useful lobby area, which provides access to the beautifully appointed ground floor bathroom.
The staircase rises to a spacious first-floor landing, where the attractive timber balustrade and exposed ceiling beams continue the character found throughout the property.
The principal bedroom is an impressive, well-proportioned room, benefitting from a dual aspect and its own private ensuite bathroom.
A second generous double bedroom also features exposed ceiling beams and enjoys the convenience of a further en-suite shower room, finished in a crisp contemporary style. Two additional bedrooms - one with an ensuite shower room - provide flexible accommodation for family or guests.
A family shower room completes the accommodation.
Outside, to the rear, the property enjoys a substantial predominantly lawned garden, extending an impressive distance from the house and enclosed by a combination of fencing and post-and-rail boundaries. The generous expanse of garden provides excellent space for recreation and entertaining, with attractive open views across the surrounding countryside adding to the property’s appealing setting.
Entrance Hall
12' 8" x 9' 5"
Sitting Room
16' 11" x 13' 9"
Snug
12' 8" x 9' 0"
Kitchen/Breakfast Room
16' 11" x 14' 3"
Lobby
11' 8" x 4' 7"
Bathroom
8' 3" x 7' 8"
Landing
12' 8" x 9' 5"
Principal Bedroom
16' 11" x 14' 4"
Ensuite
6' 2" x 5' 6"
Bedroom
11' 8" x 7' 6"
Ensuite
6' 1" x 4' 10"
Shower Room
6' 7" x 5' 2"
Bedroom
16' 11" x 13' 9"
Ensuite
5' 8" x 5' 5"
Bedroom
12' 8" x 9' 0"
Double Garage
16' 7" x 13' 7"
Services
We understand mains electricity and water are connected to the property. Oil-fired central heating. Private drainage system via septic tank.
Broadband and Mobile Availability
Broadband and Mobile Data supplied by Ofcom Mobile and Broadband Checker.
Broadband: At time of writing there is Standard and Ultrafast broadband availability.
Mobile: These figures show the percentage of measurements across this postal district over the last 12 months that can successfully stream video or make a video call if they have coverage. EE 87%, O2 79%, Three 84% and Vodafone 74%. Performance scores should be considered as a guide since there can be local variations.
What's included
Garden
Garage
Parking
TypeDetached house
Living Area122 m²
Bedrooms4
Bathrooms5
HeatingAsk Agent
Location
Map loading soon
Neighborhood data on demand
Nearby essentials will load when this section comes into view.
Listed on
Mortgage calculator
Estimated monthly payment
3.977 €/mo
Down payment10 % · 80.321 €
80.321 €722.892 € loan
Term
Total repayable1.193.144 €
Interest rate4.40 %
Representative estimate · Landomo is not a mortgage broker. · Rates updated April 2026