House for sale
Wakefield
4 bedrooms·2 bathrooms
437.301 €
Listed Sep 30, 2026
About this listing
Bradleys Real Estate are delighted to bring to market this impressive and deceptively spacious four bedroom period home, ideally positioned within a highly regarded area.
Beautifully presented throughout, the property combines a wealth of original character and period features with stylish modern additions, creating a fantastic family home with generous room sizes, high ceilings and versatile living accommodation arranged over three floors.
The ground floor offers an inviting entrance hallway leading through to an impressive bay-fronted lounge, a separate dining room which opens into an extended family room, and a modern fitted breakfast kitchen. The family room provides a superb additional living and entertaining space, with glazed doors opening directly onto the rear garden.
To the first floor are three well-proportioned bedrooms together with a spacious and modern house bathroom, while the second floor provides a further generous double bedroom with useful eaves storage and a shower room / w.c
Externally, the property benefits from gardens to both the front and rear. The rear garden offers an excellent amount of outdoor space with paved seating areas, lawned sections, useful brick-built outbuildings and access through to secure off-street parking for multiple vehicles.
The property is conveniently located for Pontefract town centre and its excellent range of shops, cafés, restaurants and everyday amenities. Junction 32, Xscape Yorkshire and Pontefract Park are also within easy reach, while families are well served by a choice of local schools.
For commuters, the property is well positioned for access to the A1, M62 and wider motorway network, together with local railway stations providing connections towards Leeds, Wakefield, Doncaster and further afield.
With its combination of period character, substantial accommodation, modern family living space, generous garden and off-street parking, an internal viewing is highly recommended to fully appreciate everything this impressive home has to offer.
**ACCOMMODATION**
**Entrance Hallway**
Entered through a composite entrance door with glazed panels and a double glazed window above. The hallway features tiled flooring, UPVC double glazed windows to the front and a central heating radiator, with access leading through to the ground floor accommodation.
**Lounge – 11' 10" x 13' 1" (3.60m x 4.00m)**
An attractive main reception room featuring timber flooring and a UPVC double glazed bay window overlooking the front. A large decorative fireplace with cast iron fire provides an impressive focal point, complemented by a central heating radiator.
**Dining Room – 11' 10" x 13' 1" (3.60m x 4.00m)**
A spacious second reception room with timber flooring, an original feature fireplace with open fire and a central heating radiator. A wide opening connects the dining room with the extended family room, creating an excellent space for entertaining and family living.
**Family Room – 8' 8" x 17' 5" (2.65m x 5.30m)**
A fantastic addition to the property providing further flexible living space. Finished with Karndean flooring and featuring a central heating radiator, glazed folding doors open directly onto the rear garden. There is also a side access door and an internal door leading into the kitchen.
**Kitchen – 12' 10" x 11' 6" (3.90m x 3.50m)**
A modern fitted kitchen comprising a range of wall and base units with complementary work surfaces, incorporating a sink and drainer with mixer tap. Integrated appliances include a dishwasher, fridge freezer, four-ring induction hob, electric oven and extractor.
There is also space and plumbing for an automatic washing machine, tiled flooring, a central heating radiator and a UPVC double glazed window overlooking the rear. A timber door provides access to the cellar.
**First Floor Landing**
Providing access to three bedrooms and the house bathroom, with a useful built-in storage cupboard and stairs continuing to the second floor.
**Bedroom One – 12' 0" x 12' 2" (3.65m x 3.70m)**
A generous double bedroom with UPVC double glazed windows overlooking the rear, built-in storage cupboards and a central heating radiator.
**Bedroom Two – 12' 0" x 12' 4" (3.65m x 3.75m)**
Another excellent double bedroom positioned to the front of the property, featuring timber flooring, built-in storage cupboards, UPVC double glazed windows and a central heating radiator.
**Bedroom Three – 9' 2" x 8' 3" (2.80m x 2.52m)**
A well-proportioned bedroom with a UPVC double glazed window to the front and central heating radiator.
**House Bathroom – 7' 3" x 8' 3" (2.20m x 2.52m)**
A spacious and stylish bathroom fitted with a freestanding bath with rainfall mixer tap and handheld shower attachment, separate fully tiled shower enclosure, low flush WC and wall-mounted rectangular wash basin with waterfall mixer tap and vanity storage beneath.
Finished with tiled flooring, an opaque double glazed window and central heating radiator.
**Second Floor Landing**
Featuring a timber stair rail, large Velux roof window providing plenty of natural light and useful open storage space.
**Bedroom Four – 11' 6" x 11' 6" (3.50m x 3.50m)**
A generous additional double bedroom with a UPVC double glazed window, Velux roof window, central heating radiator and useful storage within the eaves.
**Outside**
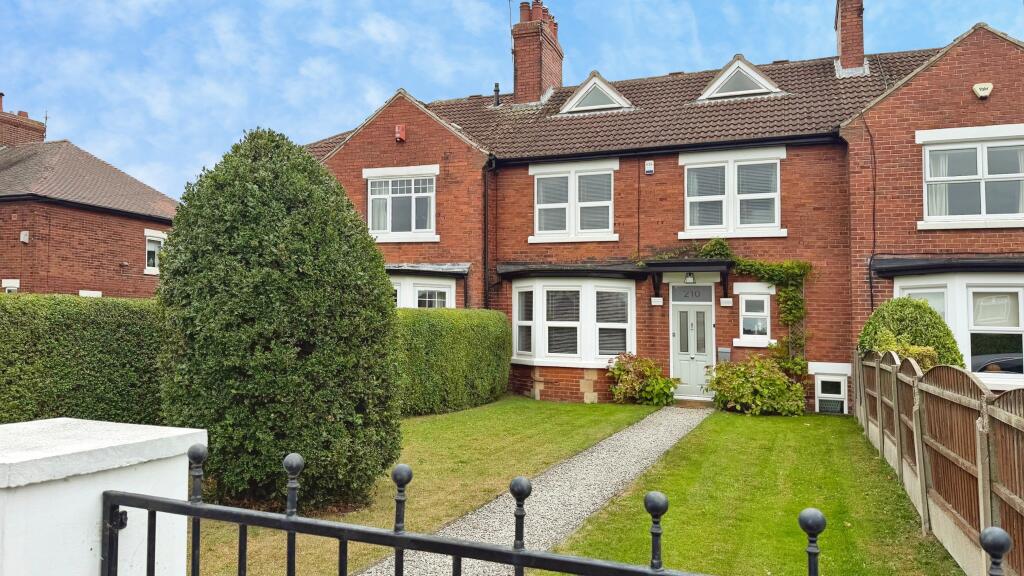
To the front, the property is approached through an iron gate with mature hedging and timber fencing providing established boundaries. A gravelled pathway leads to the main entrance with lawned areas and a mature tree adding to the attractive period frontage.
The rear garden is particularly generous and provides an excellent outdoor space for families and entertaining. Immediately adjoining the property is a paved patio area, with pathways leading through the garden alongside lawned and gravelled sections.
The garden also benefits from a useful brick-built outhouse, external power points and water taps, together with an additional building positioned towards the rear.
A timber gate provides access through to the rear parking area, offering secure off-street parking for multiple vehicles.
**Location**
The property occupies a convenient position within Pontefract, offering easy access to the town centre and its wide selection of amenities, shops, bars, cafés and restaurants.
Junction 32 Retail Outlet, Xscape Yorkshire and Pontefract Park are all easily
What's included
Parking
TypeTownhouse
Bedrooms4
Bathrooms2
HeatingAsk Agent
Location
Map loading soon
Neighborhood data on demand
Nearby essentials will load when this section comes into view.
Listed on
Mortgage calculator
Estimated monthly payment
2.165 €/mo
Down payment10 % · 43.730 €
43.730 €393.571 € loan
Term
Total repayable649.595 €
Interest rate4.40 %
Representative estimate · Landomo is not a mortgage broker. · Rates updated April 2026