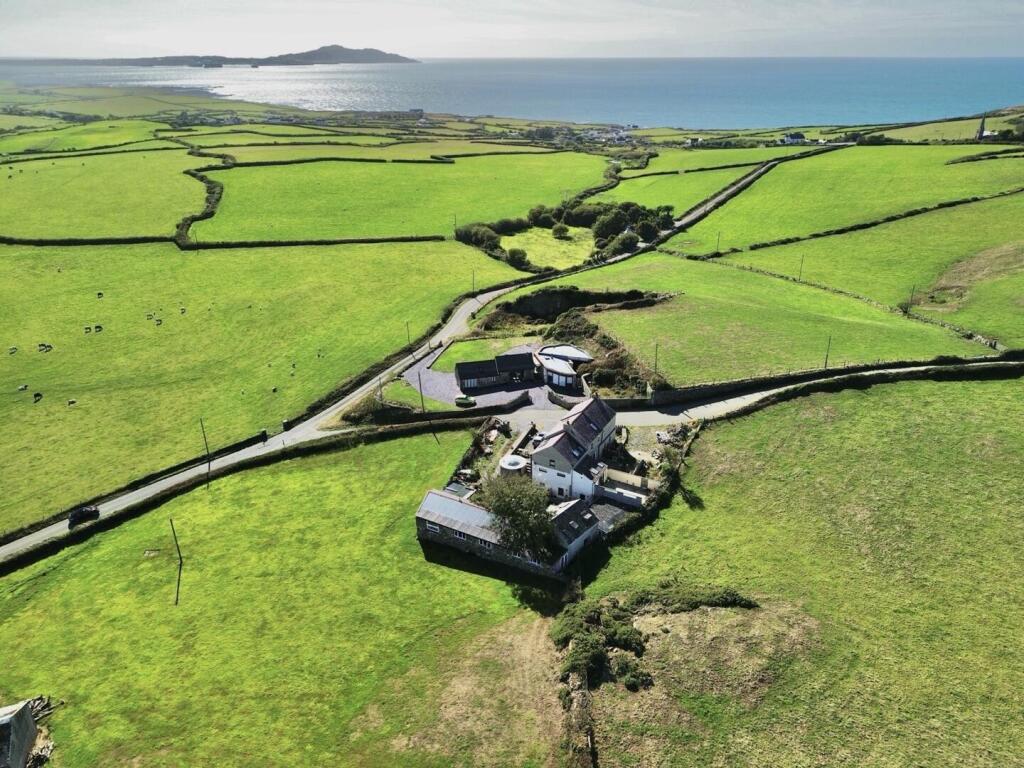
House for sale, 332 m²
Rhydwyn, Cylch-y-Garn
7 bedrooms·8 bathrooms
757.752 €
2.283 €/m²
Listed Sep 11, 2026
About this listing
Rhydangharad is an imposing, stone fronted, rural property occupying a peaceful location on a quiet country lane between the villages of Rhydwyn and the beautiful coastal village of CHURCH BAY/PORTH SWTAN just under 1 mile away. Enjoying stunning distant SEA AND MOUNTAIN VIEWS and farmland aspects from all sides, this unique property offers extensive and flexible accommodation with 3 independent but connected dwellings, large garage, substantial WORKSHOP and ample parking.
Comprising 7 bedrooms and 7 bath/shower rooms to the 3 dwellings, Rhydangharad lends itself to providing an excellent holiday rental INVESTMENT with feature circular stone SAUNA and an additional 1,000 square feet of development potential to the stone workshop.
Conveniently located just 1.3 miles from the A5025, with Church Bay being recognised for its beautiful scenic beach, excellent café, restaurant and the Anglesey Coastal Path. Amongst the fabulous coastal views along this north-westerly section of Ynys Môn is the famous arch at Ynys Y Fydlyn.
Main House - GROUND FLOOR: Hall; Lounge with parquet flooring & substantial fireplace; Dining-Kitchen with Utility area.
FIRST FLOOR: 3 Double Bedrooms, 2 En suite Shower rooms & Bathroom.
Annex - GROUND FLOOR: Entrance Hall/Utility; Double Bedroom; Luxury Bathroom with black sanitaryware.
FIRST FLOOR/GROUND LEVEL AT REAR: Lounge with spectacular views; modern Kitchen with appliances and patio doors to rear.
SECOND FLOOR: 2nd Double Bedroom & Shower room.
Cottage - GROUND FLOOR: Lounge-Dining-Kitchen with modern kitchen fittings; Good sized Single Bedroom; Shower room.
FIRST FLOOR: Double Bedroom with fabulous views from large skylights to front & rear; Bathroom; Good sized Store room.
Sauna - A substantial stone circular building of 3 meters diameter with a feature conical timber vaulted ceiling, wood panelling and benches.
Workshop - Adjoining the Cottage and extending to approximately 1,000 square feet, this stone built workshop with living space offers excellent potential to modernise and create further accommodation. Currently, there is a Bedroom, Shower room, Kitchenette, Living Room and large Workshop area with light partitions and a fully glazed lean-to.
Garage - Situated between the Annex and the Cottage, a spacious garage of 7.0m average width x 4.7m average depth with large single roller shutter door, personnel door and windows.
Externally - The exterior layout is ideal for separate parking and sitting areas with access via a gate to the lower section leading to the workshop, garage, cottage and annex; the front drive leading to the main house with steps down to the sauna and remaining areas plus separate areas at the back providing garden/patios for the main house and annex.
General - Council Tax D; EPC to be amended; Gas (LPG) central heating - separate central heating systems/boilers for Main house, Annex & Cottage. Double glazed. Mains water; (Septic tank - details to be confirmed).
Location - Conveniently located just off the A5025, 15 minutes from the A55 at Valley. The post code LL65 4EN takes you straight to the property and the What3words is: ///snowmen.coasting.reeling
What's included
Garden
Garage
Parking
Key Stats
Key Stats
TypeDetached house
Living Area332 m²
Bedrooms7
Bathrooms8
HeatingGas
MunicipalityRhydwyn
Location
Map loading soon
Neighborhood data on demand
Nearby essentials will load when this section comes into view.
Listed on
Mortgage calculator
Estimated monthly payment
3.752 €/mo
Down payment10 % · 75.775 €
75.775 €681.977 € loan
Term
Total repayable1.125.613 €
Interest rate4.40 %
Representative estimate · Landomo is not a mortgage broker. · Rates updated April 2026