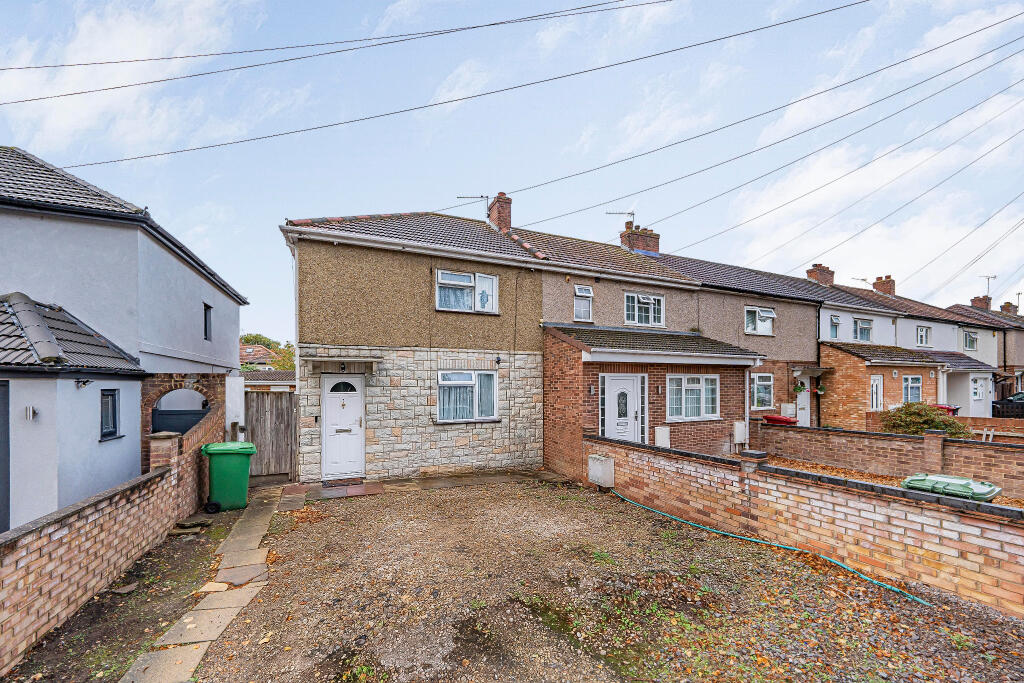
House for sale
Slough
3 bedrooms·3 bathrooms
573.285 €
Listed Oct 20, 2026
About this listing
This three bedroom end of terrace family home has been extended to provide good sized flexible accommodation. there are two bedrooms in the main house and one in the studio to the rear which can be approached via the side access. Situated at the top of the Farnham Road with all its shops, restaurants, excellent schools and amenities all within walking distance.
Entrance Hall :
Stairs to first floor, door to:
Living/Dining Room
19' 6" (5.94m) x 13' (3.96m)::
Front aspect, two radiators, feature fireplace, door to Utility Area and double doors to Kitchen.
Utility Area:
Plumbing and space for washing machine, space for tumble dryer, two windows to side.
Kitchen
12' 1" (3.68m) x 11' (3.35m)::
Rear and side aspect, range of eye and base level units, one and a half bowl sink unit, eight ring gas hob with double oven under and extractor over, three runs of drawers, wine rack, radiator, door to storage area and door to:
Bathroom:
Rear aspect, suite of panel enclosed bath with two headed shower, low level w.c., pedestal wash hand basin, radiator.
Storage area:
Door to rear garden.
First floor landing:
Doors to:
Bedroom One
11' 6" (3.51m) x 9' 3" (2.82m)::
Front aspect, radiator.
Bedroom Two
10' 6" (3.20m) x 8' 6" (2.59m)::
Rear aspect, radiator.
Bedroom Three
8' 5" (2.57m) x 7' 6" (2.29m)::
Rear aspect, radiator.
Bathroom:
Suite of panel enclosed bath with Triton electric shower, pedestal wash hand basin, low level w.c.
Studio:
17' (5.18m) x 12' 9" (3.89m)::
Front aspect, storage cupboard, light and power
Shower Room:
Suite of shower cubicle, low level w.c., wash hand basin.
Front Garden:
Laid to driveway, side access to rear.
Rear Garden:
Laid to patio with a raised seating area.
What's included
Garden
Parking
TypeTerraced house
Bedrooms3
Bathrooms3
HeatingAsk Agent
Location
Map loading soon
Neighborhood data on demand
Nearby essentials will load when this section comes into view.
Listed on
Mortgage calculator
Estimated monthly payment
2.839 €/mo
Down payment10 % · 57.329 €
57.329 €515.956 € loan
Term
Total repayable851.593 €
Interest rate4.40 %
Representative estimate · Landomo is not a mortgage broker. · Rates updated April 2026