House for sale
Truro
4 bedrooms·2 bathrooms
543.387 €
Listed Sep 24, 2026
About this listing
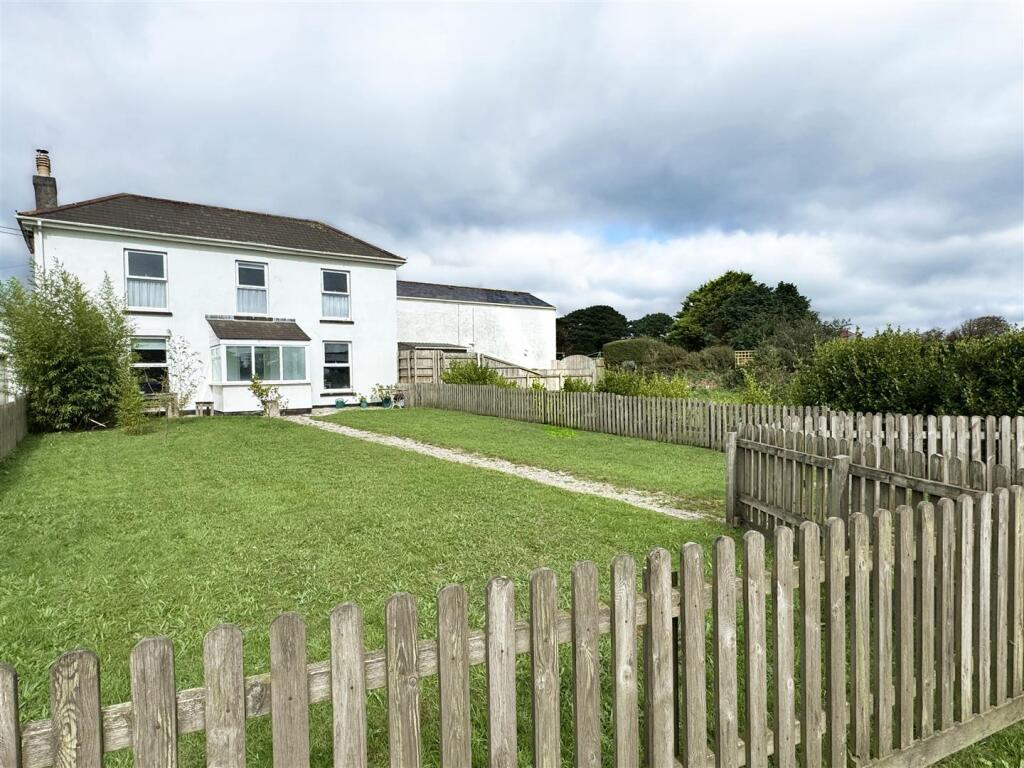
A four bedroom period home that has been renovated throughout. This is a delightful family home with large reception rooms as well as front and rear gardens.
East Hill Farm - This former farmhouse has been thoughtfully renovated by the current owners, combining a modern feel with plenty of the property's original character. The accommodation includes a beautiful, spacious bathroom on the first floor, a ground floor shower room and modern kitchen, while the living room, dining room and breakfast room/snug retain a lovely period feel. There are four bedrooms, three reception rooms and two bathrooms, together with front and rear gardens and gated parking.
Blackwater is a lovely, quiet village with a good range of local amenities, including a village shop, school and public house. The Cathedral City of Truro, approximately seven miles away, is the main centre for business and commerce and offers a wide range of amenities, including high street shops, secondary schools, a sixth form college, Hall for Cornwall and a mainline railway connection to London Paddington.
The village is ideally located for access to the north coast, with its rugged coastline and sandy beaches. The popular beaches at St Agnes and Perranporth are both within a short drive, while the nearby A30 provides convenient access to the east and west of the county.
Entrance Porch - 1.93m x 1.57m (6'4 x 5'2) -
Hallway -
Living Room - 4.34m x 3.61m (14'3 x 11'10) -
Dining Room - 3.99m x 3.61m (13'1 x 11'10) - Potential for a downstairs bedroom
Ground Floor Wet Room - 1.70m x 1.57m (5'7 x 5'2) - with underfloor heating
Breakfast Room - 3.38m x 2.74m (11'1 x 9'0) -
Kitchen - 5.72m x 2.54m (18'9 x 8'4) -
Rear Porch - 2.54m x 1.24m (8'4 x 4'1) -
Utility Room - 3.12m x 2.11m (10'3 x 6'11) -
Landing -
Bedroom 1 - 3.68m x 3.38m (12'1 x 11'1) -
Bedroom 2 - 3.68m x 3.48m (12'1 x 11'5) -
Bedroom 3 - 3.66m x 2.77m (12'0 x 9'1) -
Bedroom - 2.59m x 2.29m (8'6 x 7'6) -
Bathroom - 3.45m x 2.69m (11'4 x 8'10) -
Gardens - East Hill Farm has lawned gardens to both the front and rear. The front garden is enclosed by fencing, with a path leading to the front porch, while the rear garden is currently open but could easily be enclosed if required. Both gardens are level and provide a great family environment.
Parking - To the rear of the property is a gated entrance providing access to the parking area and rear gardens. The entrance is shared with the adjoining neighbours, who have a right of way between their parking area and rear gardens. East Hill Farm has parking for three cars.
Directions - Sat Nav: TR4 8HW
What3words: ///inform.retrieves.fuzzy
For further information please contact Camel Coastal & Country.
Property Information - Age of Construction: 1920
Construction Type: Stone and Block
Heating: Oil
Electrical Supply: Mains
Water Supply: Mains
Sewage: Septic Tank
Council Tax: E
EPC: E
Tenure: Freehold
Rights of Way: The neighbouring two properties have right of way between the property and the rear gardens, to access their garages.
Agents Notes - VIEWINGS: Strictly by appointment only with Camel Coastal & Country, Perranporth.
MONEY LAUNDERING REGULATIONS
Intending purchasers will be asked to produce identification documentation at offer stage and we would ask for your co-operation in order that there will be no delay in agreeing the sale.
PROPERTY MISDESCRIPTIONS
These details are for guidance only and complete accuracy cannot be guaranteed. They do not constitute a contract or part of a contract. All measurements are approximate. No guarantee can be given with regard to planning permissions or fitness for purpose. No guarantee can be given that the property is free from any latent or inherent defect. No apparatus, equipment, fixture or fitting has been tested. Items shown in photographs and plans are NOT necessarily included. If there is any point which is of particular importance to you, verification should be obtained. Interested parties are advised to check availability and make an appointment to view before travelling to see a property.
DATA PROTECTION ACT 2018
Please note that all personal information provided by customers wishing to receive information and/or services from the estate agent will be processed by the estate agent, for the purpose of providing services associated with the business of an estate agent and for the additional purposes set out in the privacy policy, copies available on request, but specifically excluding mailings or promotions by a third party. If you do not wish your personal information to be used for any of these purposes, please notify your estate agent.
What's included
Garden
Parking
Bedrooms4
Bathrooms2
Energy ClassE
HeatingOil
Location
Map loading soon
Neighborhood data on demand
Nearby essentials will load when this section comes into view.
Listed on
Mortgage calculator
Estimated monthly payment
2.691 €/mo
Down payment10 % · 54.339 €
54.339 €489.048 € loan
Term
Total repayable807.181 €
Interest rate4.40 %
Representative estimate · Landomo is not a mortgage broker. · Rates updated April 2026