No longer available
This listing is no longer active. We keep it here for reference, but the details may be out of date.
House for sale
Stevenage
6 bedrooms·3 bathrooms
932.238 €
Listed Jul 21, 2026
About this listing
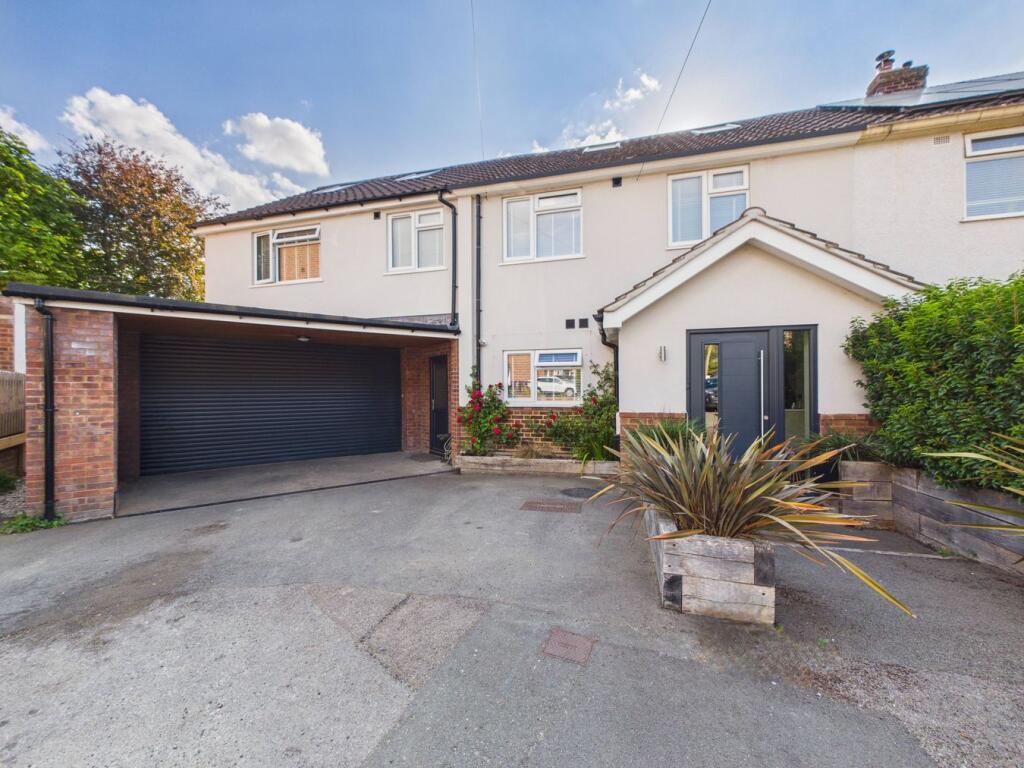
This exceptional, high-specification family home is tucked away in a sought-after cul-de-sac, just a short walk from the High Street, Train Station, and Therfield Heath, offering the perfect blend of convenience, space, and lifestyle.
Designed with modern family living in mind, the property boasts an impressive range of standout features, including a pantry, boot room, and a versatile detached outbuilding that could serve as a home office, studio, gym, or self-contained annexe (subject to any necessary consents).
At the heart of the home is the stunning open-plan kitchen, dining, and family room, spanning the majority of the ground floor. Flooded with natural light, multiple bi-fold doors create a seamless connection to the beautiful garden, making it the perfect space for entertaining or enjoying everyday family life.
Completing the property is off road parking, and an expansive garage, along with a substantial workshop/gym to the rear, providing exceptional flexibility for hobbies, fitness, storage, or additional workspace. This is a home that truly delivers on space, style, and versatility.
(All purchasers must complete an AML and financial sanctions check once a sale is agreed (subject to contract). The check is carried out by our third-party provider at a cost of £60 including VAT per property, payable by the applicant(s).)
Mobile Signal
4G great data and voice
Construction Type
Floor: Solid, no insulation (assumed)
Roof: Pitched, 200 mm loft insulation
Walls: Solid brick, as built, no insulation (assumed)
Windows: Fully double glazed
Lighting: Low energy lighting in 38% of fixed outlets
Existing Planning Permission
Title: Single storey rear extension and two storey side extension with integral garage, erection of front porch, and provision of rooflights to front and rear roof slope following demolition of existing detached garage and rear conservatory (as a variation of planning application 21/00775/FPH granted on 16.06.2022)., Submitted Date: 31/08/2022 00:00:00, Ref No: 22/02331/FPH, Decision: , Decision Date: N/A
Title: Two storey side extension with integral garage and front porch, and single storey rear extension following demolition of existing side porch and detached garage, Submitted Date: 11/03/2021 00:00:00, Ref No: 21/00775/FPH, Decision: , Decision Date: N/A
What's included
Garden
Garage
Key Stats
Key Stats
TypeSemi-detached house
Bedrooms6
Bathrooms3
Energy ClassC
HeatingGas, Central
Location
Map loading soon
Neighborhood data on demand
Nearby essentials will load when this section comes into view.
Listed on
Mortgage calculator
Estimated monthly payment
4.616 €/mo
Down payment10 % · 93.224 €
93.224 €839.014 € loan
Term
Total repayable1.384.805 €
Interest rate4.40 %
Representative estimate · Landomo is not a mortgage broker. · Rates updated April 2026