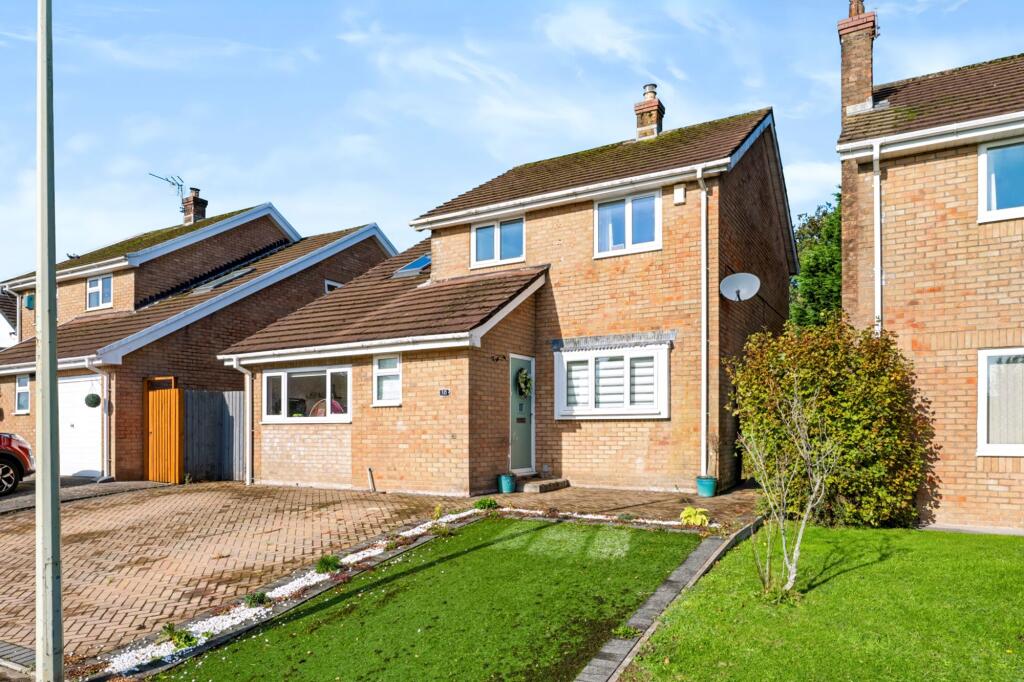
House for sale, 106 m²
Llantwit Fardre, Upper Church Village
4 bedrooms·2 bathrooms
507.596 €
4.788 €/m²
Listed Oct 20, 2026
About this listing
BEAUTIFULLY PRESENTED | FOUR-BEDROOM DETACHED FAMILY HOME | SOUGHT-AFTER LOCATION | MODERN KITCHEN/DINER/FAMILY ROOM | IMPRESSIVE REAR EXTENSION | CONVERTED GARAGE | LANDSCAPED REAR GARDEN | DOUBLE-WIDTH DRIVEWAY
Dylan Davies Estate Agents are delighted to present to the market this beautifully presented four-bedroom detached family home, situated within the highly sought-after location of The Paddocks in Upper Church Village. Offering spacious and versatile accommodation throughout, this attractive property benefits from a modern fitted kitchen, an impressive open-plan kitchen/diner and family room, a separate lounge with a feature log burner, a converted garage and a beautifully landscaped rear garden, making it an ideal home for modern family living.
STUNNING KITCHEN/DINER/FAMILY ROOM with BI-FOLDING DOORS
Upon entering the property, you are welcomed into a spacious and inviting lounge, featuring attractive wood-effect flooring, neutral décor and a bespoke log burner set creating a cosy focal point to the room. The generous proportions provide an excellent space for relaxing with family or entertaining guests, while the layout flows through to the impressive kitchen/diner/family room, creating a wonderful balance between separate living space and open-plan family accommodation.
The modern kitchen/diner boasts a beautiful Wren design, featuring contemporary white wall and base units complemented by contrasting worktops, creating a stylish and timeless finish. A gorgeous peninsula with a breakfast bar provides additional preparation space and a fantastic informal seating area, perfect for morning coffees, casual dining and socialising while cooking. With an excellent range of storage, integrated appliances and a sleek, modern aesthetic, the kitchen forms the heart of this impressive family home, flowing seamlessly into the spacious dining area and adjoining family room.
Continuing from the dining area, the impressive rear extension creates a fantastic additional family and sitting room, offering a light and spacious environment with large bi-folding doors opening directly onto the rear garden. This versatile living space allows natural light to flow throughout and provides an excellent setting for relaxing, entertaining or spending time together as a family, with a seamless connection between the interior and garden. The ground floor is further complemented by a convenient W/C and a converted garage, providing a versatile playroom alongside a separate utility room, ideal for keeping everyday household tasks neatly tucked away.
MASTER BEDROOM EN-SUITE plus SPACIOUS FAMILY BATHROOM
To the first floor are FOUR WELL-PROPORTIONED BEDROOMS, including THREE DOUBLE BEDROOMS, providing excellent accommodation for family living. The principal bedroom benefits from fitted wardrobes, ample space for additional bedroom furniture and the added luxury of a private en-suite shower room, fitted with a walk-in shower, wash hand basin, WC and heated towel rail. The second double bedroom, positioned above the former garage, offers further generous proportions, while the remaining bedrooms provide versatile accommodation to suit a variety of needs. Completing the first-floor layout is a modern family bathroom, fitted with a white suite comprising a bath with shower fittings, wash hand basin and WC, complemented by contemporary tiling.
BEAUTIFULLY LANDSCAPED REAR GARDEN
Externally, the property continues to impress with a beautifully landscaped rear garden, thoughtfully improved to create an enjoyable outdoor space. Designed with low maintenance in mind, the garden features an attractive paved patio seating area, artificial lawn and a sheltered pergola, providing an ideal setting for outdoor dining, summer barbecues and entertaining friends and family. The generous patio offers plenty of room for garden furniture, while the enclosed boundaries provide a pleasant setting to relax and enjoy the outdoors. External electrical sockets and lighting offer additional practicality, and the bi-folding doors from the rear extension further enhance the connection between indoor and outdoor living.
To the front, the property benefits from off-road parking for two vehicles, alongside a front garden which offers potential to create an additional parking space, subject to any necessary permissions.
Situated within the popular residential location of The Paddocks in Church Village, the property enjoys a sought-after family-friendly location, with local amenities, schools and transport links conveniently accessible. Combining generous accommodation, stylish modern improvements and versatile living spaces, this fantastic home offers an excellent opportunity for families seeking a well-presented property in a desirable location.
EARLY VIEWING IS HIGHLY RECOMMENDED to fully appreciate the space, presentation and lifestyle this impressive family home has to offer.
**************************************************************************************************************************************
Additional Property Information:
Freehold
Rhondda Cynon Taf Council Tax Band: E (£2822.59)
Hallway
0.91m x 1.75m
Living Room
3.99m x 4.98m
Kitchen / Diner
3.73m x 7.75m
Family Room
3.0m x 3.93m
Reception Room / Play Room
2.49m x 3.0m
Utility Room
2.18m x 2.49m
Landing
2.67m x 3.02m
Master Bedroom
2.72m x 3.0m
Bedroom 2
2.52m x 4.62m
Bedroom 3
3.02m x 3.58m
Bedroom 4
2.06m x 2.44m
Family Bathroom
1.73m x 2.49m
Parking - Driveway
What's included
Parking
Fireplace
TypeDetached house
Living Area106 m²
Bedrooms4
Bathrooms2
HeatingGas Central
MunicipalityLlantwit Fardre
Location
Map loading soon
Neighborhood data on demand
Nearby essentials will load when this section comes into view.
Listed on
Mortgage calculator
Estimated monthly payment
2.513 €/mo
Down payment10 % · 50.760 €
50.760 €456.836 € loan
Term
Total repayable754.015 €
Interest rate4.40 %
Representative estimate · Landomo is not a mortgage broker. · Rates updated April 2026