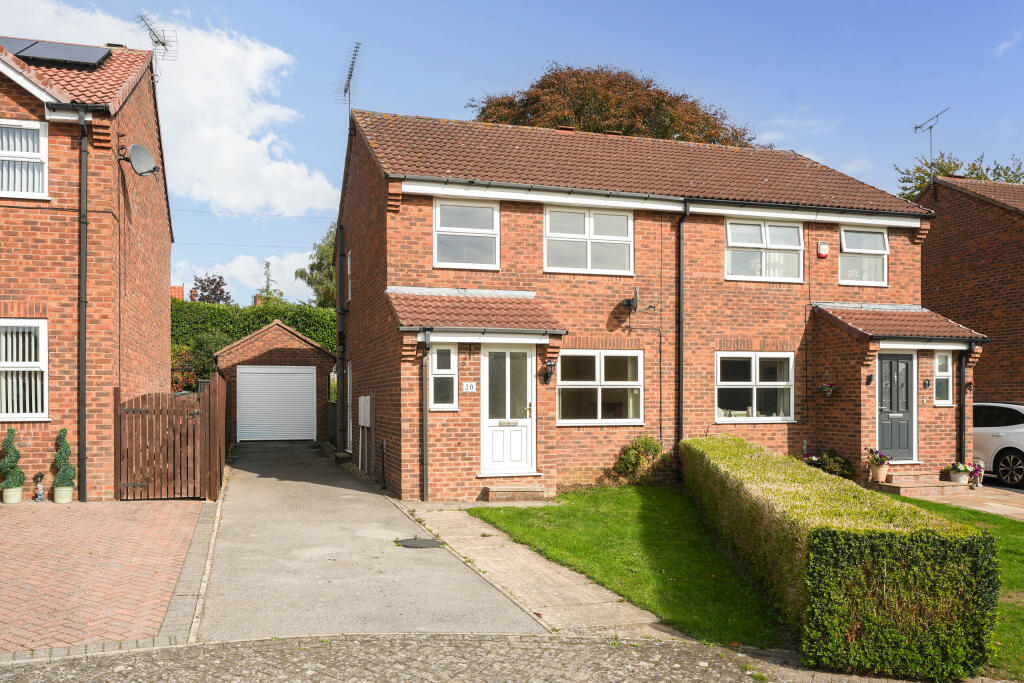
House for sale
Malton, Old Malton
3 bedrooms·2 bathrooms
295.351 €
Listed Sep 30, 2026
About this listing
Situated within the popular Rockingham Close residential development, Springhall Garth is a well-maintained three-bedroom semi-detached home occupying a peaceful cul-de-sac position. The property offers well-proportioned accommodation, generous off-street parking, a detached garage and an enclosed rear garden, while providing an excellent opportunity for the next owner to modernise and personalise the home to their own taste.
A multi-car driveway to the front provides ample off-street parking and leads directly to the detached garage. Inside, the entrance hall gives access to a useful downstairs cloakroom and the main living accommodation.
The spacious lounge occupies the front of the property and provides a comfortable reception space, with the kitchen and dining area positioned to the rear. The open-plan layout creates a sociable area for everyday family life, with French doors opening directly onto the rear garden and allowing plenty of natural light into the space.
Upstairs, there are three bedrooms, including two good-sized doubles, together with the family bathroom. The accommodation provides a practical layout for families, first-time buyers or those looking for additional space for guests, a home office or hobbies.
The detached garage has recently been fitted with a new electric roller door and benefits from both lighting and power sockets, making it a particularly useful addition to the property.
The rear garden is fully enclosed and features a mature lawn with a paved patio area, providing space for outdoor seating and entertaining. There is also a prepared hardcore base ready for the installation of a garden shed, subject to the buyer's requirements.
The property has been carefully maintained by the current owners, although the kitchen and bathroom would benefit from updating. This provides an opportunity for the new owner to introduce their own style and create a home tailored to their individual requirements.
With its peaceful cul-de-sac setting, three bedrooms, generous parking, detached garage and enclosed garden, Springhall Garth offers a versatile home with plenty of potential to make it your own.
Call Bespoke Property Agency today to arrange your viewing!
Entrance Hall
Door to front aspect, Laminate flooring
Downstairs W/C
W/C, Wash hand basin, Window to front aspect, Radiator, Tiled floors
Lounge
3.91m x 4.38m
MAX
Window to front aspect, Two radiators, Laminate flooring, Gas fire, Fire surround
Kitchen-Diner
Vinyl flooring, French doors to rear aspect, Window to rear aspect, Wall & base units, Gas hob, Integrated oven, Sink, Door to side aspect, Space for dining table, Understairs storage cupboard
Landing
Carpet, Window to side aspect
Bedroom One
2.7m x 4.5m
Plus recess
Double in size, Window to front aspect, Carpet, Radiator, Space for wardrobes
Bedroom Two
2.84m x 3.06m
Double in size, Carpet, Radiator, Window to rear aspect, Space for wardrobe
Bedroom Three
3.31m x 2.2m
MAX
Single in size, Carpet, Window to front aspect, Airing cupboard, Loft hatch, Radiator
Family bathroom
Tiled walls, Window to rear aspect, Shower over bath, W/C,. Wash hand basin
Front Garden
Multi-car driveway leading to garage, Mature lawn
Rear Garden
Flagged patio area, Hardcore stand for shed, Hedge and fence boundaries, Fully enclosed, Side gate access, External tap & light
Detached Garage
2.74m x 5.3m
Power & Light, New electric roller Gorilla door to front aspect
Disclaimer
Disclaimer - These particulars are produced in good faith, and are set out as a general guide only and do not constitute, nor constitute any part of an offer or a contract. None of the statements contained in these particulars as to this property are to be relied on as statements or representations of fact. Any intending purchaser should satisfy him/herself by inspection of the property or otherwise as to the correctness of each of the statements prior to making an offer.
What's included
Terrace
Parking
TypeSemi-detached house
Bedrooms3
Bathrooms2
HeatingGas
MunicipalityMalton
Location
Map loading soon
Neighborhood data on demand
Nearby essentials will load when this section comes into view.
Listed on
Mortgage calculator
Estimated monthly payment
1.462 €/mo
Down payment10 % · 29.535 €
29.535 €265.816 € loan
Term
Total repayable438.733 €
Interest rate4.40 %
Representative estimate · Landomo is not a mortgage broker. · Rates updated April 2026