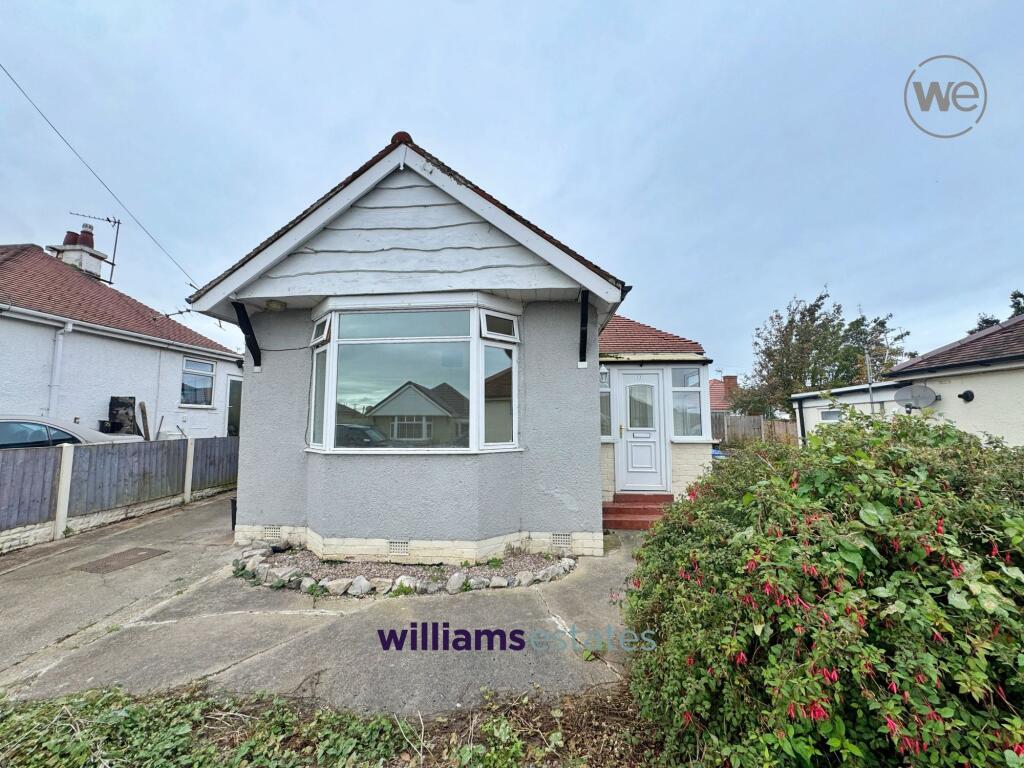
House for sale, 58 m²
Llandudno, Rhyl
2 bedrooms·1 bathroom
149.293 €
2.574 €/m²
Listed Oct 13, 2026
About this listing
This two bedroom detached bungalow requires modernisation and is ideally situated close to all local amenities & the town centre. The property features a spacious living area, two comfortable bedrooms, kitchen and bathroom, making it an excellent choice for couples, small families, or those looking to downsize. With off-street parking provided by a private driveway. The outside space includes front and rear gardens, perfect for relaxing or entertaining. To the front, the property showcases a stone paved driveway for off-street parking. A side gate provides easy access to the rear garden, which is securely bounded by timber fencing, ensuring privacy and safety. The gardens offer plenty of potential for keen gardeners or those wishing to create an outdoor retreat. The bungalow holds an EPC rating of 57D, falls within Council Tax Band C, and is offered on a freehold basis.
Accommodation
Via a uPVC double glazed front door, opening into:
Entrance Porch
1.93m x 1.02m
Entrance porch showcasing a good size, having a uPVC double glazed window to the side elevation and two smaller windows either side of the front door.
Hallway
Lighting, power-points, radiator, single glazed window to the side and doors off.
Lounge
3.93m x 3.33m
Having lighting, power-points, radiator, open reach connection point, and a uPVC double glazed bay window to the front elevation.
Kitchen
4.35m x 2.29m
Comprising of wall, drawer and base units with work-tops over, lighting, power-points, radiator, tiled flooring, one and a half bowl sink with drainer with a stainless steel mixer tap over, timber framed double glazed window to the front, uPVC double glazed window to the side, door opening to the rear garden and a built-in storage cupboard housing the boiler.
Bathroom
1.74m x 1.84m
Having a timber framed window to the side elevation, radiator, low flush w.c, hand wash basin with stainless steel mixer taps over, loft access hatch, tiled walls, integrated bath with stainless steel mixer tap over, stainless steel wall-mounted shower and lighting.
Bedroom One
3.22m x 3.3m
Lighting, power-points, radiator and a timber framed bay window to the rear elevation.
Bedroom Two
2.55m x 3.46m
Lighting, power-points, radiator and uPVC double glazed double patio doors giving access to the rear garden.
Garden
To the front this property showcases a stone paved driveway with space for parking, a side gate giving access to the rear garden which is bounded by timber fencing.
Disclaimer
Issued by Williams Estates Direct Limited (t/a Williams Estates) for guidance only, these particulars do not form part of any offer or contract. All measurements are approximate and should be verified independently. We have not tested any fixtures, fittings, or services and recommend a final inspection before contract exchange. Under the Money Laundering Regulations 2017, all purchasers are required to complete mandatory AML and identity checks, subject to a £36 inc VAT compliance fee per applicant.
What's included
Parking
TypeDetached house
Living Area58 m²
Bedrooms2
Bathrooms1
HeatingGas Central
Location
Map loading soon
Neighborhood data on demand
Nearby essentials will load when this section comes into view.
Listed on
Mortgage calculator
Estimated monthly payment
739 €/mo
Down payment10 % · 14.929 €
14.929 €134.364 € loan
Term
Total repayable221.770 €
Interest rate4.40 %
Representative estimate · Landomo is not a mortgage broker. · Rates updated April 2026