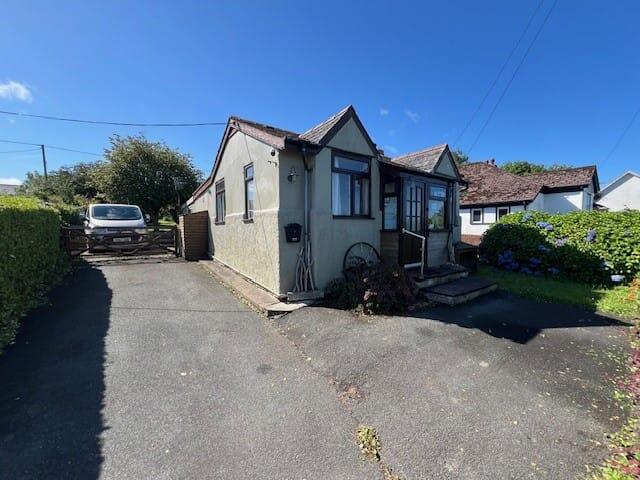
House for sale
Tresaith, Penbryn
2 bedrooms·1 bathroom
225.712 €
Listed Sep 25, 2026
About this listing
**Deceptively spacious and attractive detached 2 bed bungalow residence**Open Plan Spacious Living Accommodation**Modernised throughout**Set in spacious gardens and grounds**Lovely views over the Hoffnant valley, down towards the Cardigan Bay coastline**Convenient village location**On a bus route and close to a shop and public house etc**Only a 5 minute drive to the popular coastal resort of Llangrannog**Air source heating**Perfect for 1st time buyers/investors**Ample private parking to front and side**
The property comprises of Front Porch, Front Lounge, Bathroom, Open Plan Kitchen/Dining and Lounge. 2 Double Bedrooms.
The property is situated in the coastal village of Brynhoffnant, being conveniently positioned on the A487 coast road, boasting a popular shop, petrol station and new local primary school and public house. Being on the main A487 public transport route. The larger town of Cardigan is some 20 minutes to the south with a wider range of local and national retailers, community hospital, primary and secondary schooling, a wealth of day to day facilities and services. The coastal village of Llangrannog lies within some 2 miles away.
Mains Water, Electricity and Drainage. Air source heating system. Solar Panels. Internal wall insulation.
Council Tax Band C. (Ceredigion County Council).
Tenure - Freehold.
PLEASE NOTE
The property is of non-standard construction. This may restrict its purchase to non cash purchasers.
Front Porch
2' 9" x 7' 4" (0.84m x 2.24m) via half glazed hardwood door, glazed window to front with views over Cardigan Bay. Glazed door into -
Front Lounge
12' 7" x 11' 8" (3.84m x 3.56m) with exposed stone corner fireplace housing a wood burning stove on a raised hearth, mantle above, dual aspect window to front and side with lovely sea views, central heating radiator, electric wall panel heater, TV point.
Double Bedroom 1
9' 5" x 11' 7" (2.87m x 3.53m) with dual aspect windows to front and side with lovely sea views, central heating radiator, TV point.
Single Bedroom 2
5' 8" x 9' 5" (1.73m x 2.87m) with double glazed window to side, wall mounted panel heater.
Bathroom
9' 7" x 5' 5" (2.92m x 1.65m) with a 3 piece white suite comprising of a panelled bath with Triton electric shower above, pedestal wash hand basin, low level flush w.c. central heating radiator, panelled walls, frosted window to side.
Open Plan Kitchen/Dining Room/Lounge
20' 8" x 20' 0" (6.30m x 6.10m) A spacious attractive open plan space with recently installed kitchen comprising of a navy blue base and wall cupboard units with quartz effect working surfaces above with inset stainless steel drainer sink, Lamona electric oven, 4 ring ceramic hobs, stainless steel extractor hood, space for fridge, (Valiant gas combi boiler - currently not connected), tiled splash back, space for large dining table, central heating radiator.
The lounge area has a 11' sliding door to the rear overlooking the garden, double glazed window to side, tv point, central heating radiator.
To the front
Tarmac driveway with off road private parking for 3-4 cars.
To the Rear
A spacious enclosed garden area, mostly laid to lawn, many mature trees, shrubs, hedgerows and flower beds and making a lovely private space.
There is also a patio area laid to slabs. Also a plum tree, polly tunnel and we believe the garden extends to some 0.25 Acres.
Storage Room with plumbing for automatic washing machine.
Beyond this is also a further storage unit 10' 8" x 14'8" with glazed doors to side.
Please Note -
The properties layout has now been changed, with bedroom 3 and 4 now opened up into the open plan kitchen/lounge.
VIEWING
Strictly by prior appointment only. Please contact our Aberaeron Office on or
All properties are available to view on our Website � on our FACEBOOK Page - 'LIKE' our FACEBOOK Page for new listings, updates, property news and �Chat to Us�.
To keep up to date please visit our Website, Facebook and Instagram Pages
LAND TRANSACTION TAX
The purchase of this property may be subject to Land Transaction Tax (LTT). The amount payable will depend upon the purchase price and the purchaser�s individual circumstances. Buyers are advised to use the Welsh Revenue Authority Land Transaction Tax calculator and/or seek advice from their solicitor or financial adviser.
ANTI MONEY LAUNDERING
To comply with Government anti-money laundering legislation, we are legally required to carry out identity and verification checks on all buyers and sellers.
We work with our trusted and industry-recognised partner, Coadjute, who will send you a secure link to complete these biometric checks electronically once your offer has been accepted (subject to contract).
A non-refundable fee of �45 + VAT per person is payable directly to Coadjute for this service. These checks must be completed before we can issue the memorandum of sale to the solicitors and progress the transaction.
If you have any questions or need any assistance, please don�t hesitate to contact the office � we�re always happy to help.
What's included
Garden
Parking
TypeBungalow
Bedrooms2
Bathrooms1
HeatingSolar, Air Source Heat Pump
MunicipalityTresaith
Location
Map loading soon
Neighborhood data on demand
Nearby essentials will load when this section comes into view.
Listed on
Mortgage calculator
Estimated monthly payment
1.118 €/mo
Down payment10 % · 22.571 €
22.571 €203.141 € loan
Term
Total repayable335.287 €
Interest rate4.40 %
Representative estimate · Landomo is not a mortgage broker. · Rates updated April 2026