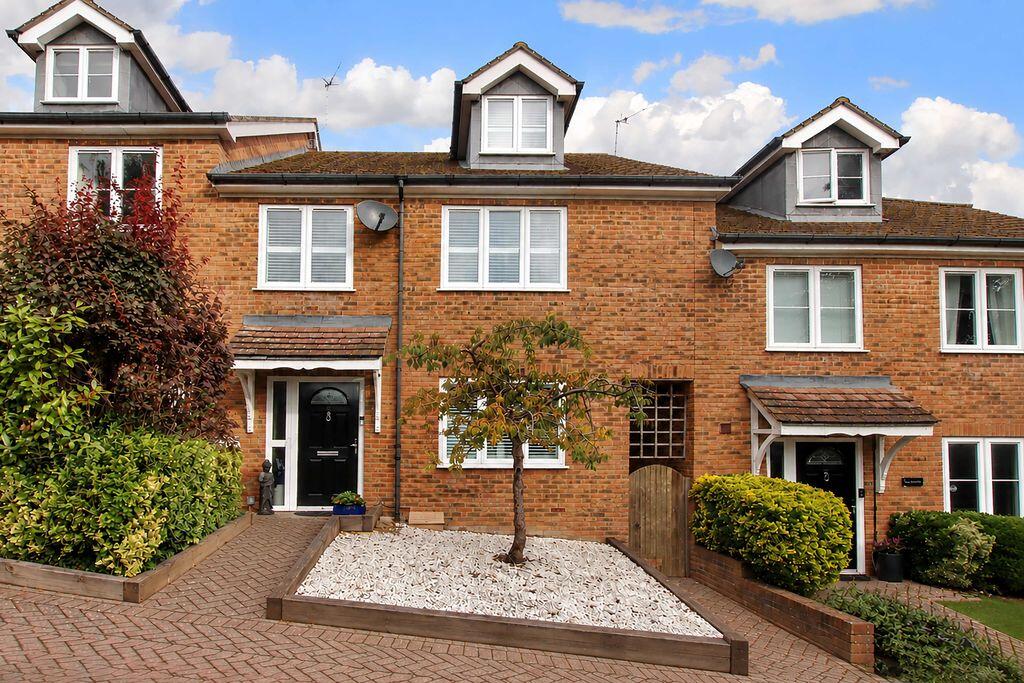
House for sale
Hemel Hempstead
5 bedrooms·3 bathrooms
819.931 €
Listed Sep 12, 2026
About this listing
Located in the popular Boxmoor area of Hemel Hempstead, this well-presented three-storey five-bedroom family home offers spacious and flexible accommodation throughout. The area is well regarded for its local amenities, green spaces and convenient transport links. The ground floor includes an entrance hallway, living room, WC and an open-plan kitchen/breakfast room with plenty of space for dining and entertaining.
The first floor has four bedrooms, including one with an en-suite, as well as a family bathroom. The top floor is dedicated to the main bedroom, complete with plenty of space, storage, and an en-suite shower room. The property is well maintained and offers a practical layout suitable for family living, guests or working from home. Outside, the rear garden is a generous size and offers a private space with patio, decking, artificial lawn and mature planting. There is also gated side access, a front garden and two allocated parking spaces.
ENTRANCE
Door to:
ENTRANCE HALL
Built in storage cupboard, radiator, stairs to first floor, understairs storage cupboard, doors to lounge, kitchen/diner and cloakroom.
CLOAKROOM
Low level w.c., wash hand basin with storage, radiator.
LOUNGE
Double glazed window to front aspect. Radiator, spotlights.
KITCHEN/DINER
Double glazed window to rear aspect, bi-fold doors to rear. Range of wall mounted and floor standing units with work surface over, breakfast bar, walk in larder, sink with drainer, two integrated electric ovens, integrated hob with extractor fan over, integrated washing machine, dishwasher and fridge/freezer, wine cooler, spotlights, radiator, herringbone floor.
LANDING
Build in storage housing Mega flow tank, doors to bedrooms and bathrooms, stairs to second floor.
BEDROOM TWO
Double glazed window to rear aspect. Radiator, door to en-suite.
EN-SUITE
Wash hand basin, walk in shower, low level w.c., towel radiator, tiled floor, extractor fan, shaving point, spotlights.
BEDROOM THREE
Double glazed window to front aspect. Radiator.
BEDROOM FOUR
Double glazed window to rear aspect.
BEDROOM FIVE
Double glazed window to front aspect. Radiator, spotlights.
BATHROOM
Tiled bath with hand held shower, fully tiled walls and floor, low level w.c., walk in shower, wash hand basin, towel radiator, spotlights.
SECOND FLOOR
Door to bedroom.
BEDROOM ONE
Two skylight windows. Built in wardrobe, two radiators, three built in storage cupboards, spotlights, door to en-suite.
EN-SUITE
Skylight window. Walk in shower, wash hand basin, low level w.c., part tiled walls, towel radiator, shaver point, tiled floor, spotlights.
OUTSIDE
PARKING
Two allocated parking spaces.
REAR GARDEN
Artificial lawn area and new decking throughout, decking seating areas, alley way with gated access to front, outside power and tap.
What's included
Garden
Parking
TypeTownhouse
Bedrooms5
Bathrooms3
HeatingAsk Agent
Location
Map loading soon
Neighborhood data on demand
Nearby essentials will load when this section comes into view.
Listed on
Mortgage calculator
Estimated monthly payment
4.060 €/mo
Down payment10 % · 81.993 €
81.993 €737.938 € loan
Term
Total repayable1.217.978 €
Interest rate4.40 %
Representative estimate · Landomo is not a mortgage broker. · Rates updated April 2026