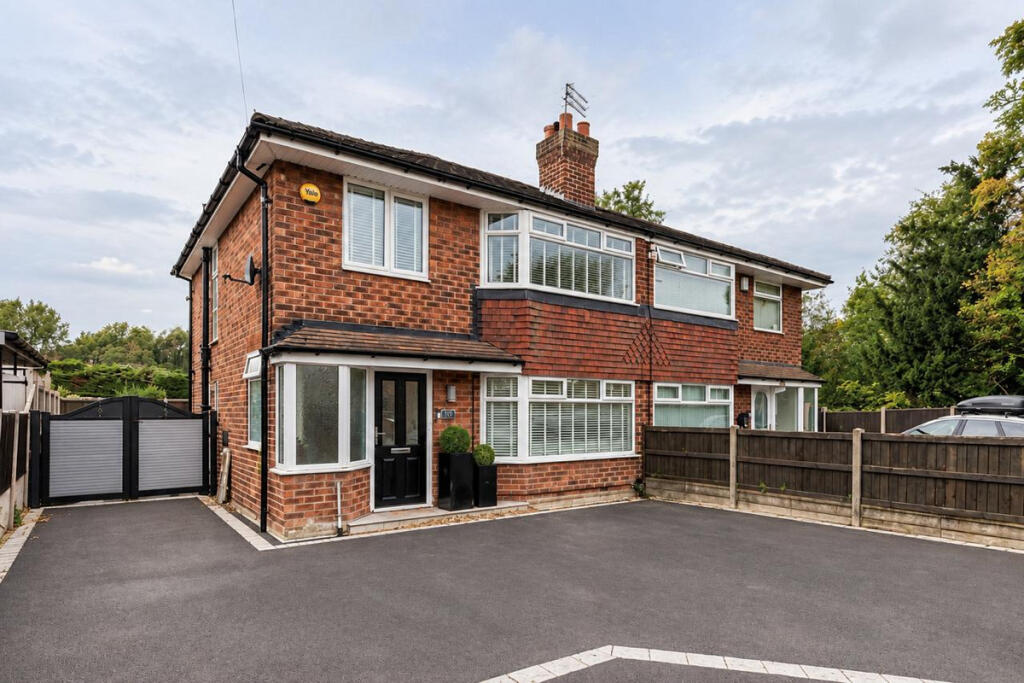
House for sale, 94 m²
Stockport
3 bedrooms·1 bathroom
500.707 €
5.326 €/m²
Listed Sep 29, 2026
About this listing
Having been extended to the ground floor, this is a really well presented semi in a super popular part of Marple.
Location-wise, you’ve got loads within easy walking distance. The canal, Hawk Green and the centre of Marple are all close by, along with a few good cafés and pubs.
Downstairs has a really nice flow to it. You come into a bright entrance hallway which leads through to the kitchen, and from there you’ve got a great open-plan space with a dining area and separate sitting space.
Through the archway you’ve then got the main living room, with a feature media wall and fireplace.
I’d say the biggest thing downstairs is just how versatile it is. You’ve essentially got three reception spaces plus the kitchen, so you can use the space however works best for you.
Upstairs, you’ve got three good sized bedrooms. The third is a single, but it’s still a decent size. If you’re clever with some fitted storage over the bulkhead, you could free up even more floor space in there too.
The bathroom is separate from the WC, which I actually really like. It just makes sense when you’ve got a few people all trying to get ready at the same time.
Outside, you’ve got a nice large tarmac driveway which will easily take two cars, probably more, with gates leading down the side and into the rear garden.
The garden itself is completely maintenance free and gets loads of sun. It’s been kept pretty simple and contemporary too, so it’s a great blank canvas for someone to add their own bits to without having loads of work to do.
Disclaimer
Important information
These particulars have been prepared with reasonable care and are intended to provide a general description of the property. They do not form part of any offer or contract. Measurements, distances and floor plans are approximate and are provided for guidance only. Unless otherwise stated, services, heating systems and appliances have not been tested by the agent. Items shown in photographs are not necessarily included in the sale; inclusions should be confirmed through the conveyancing process.
Some images may have been enhanced using AI to help potential buyers visualise the property beyond the current furnishings. These images are illustrative and may not reflect the property’s current appearance.
Prospective buyers should arrange appropriate inspections, surveys and legal enquiries before committing to purchase. Please contact the agent if you require clarification of any information.
What's included
Garden
Parking
TypeSemi-detached house
Living Area94 m²
Bedrooms3
Bathrooms1
HeatingAsk Agent
Location
Map loading soon
Neighborhood data on demand
Nearby essentials will load when this section comes into view.
Listed on
Mortgage calculator
Estimated monthly payment
2.479 €/mo
Down payment10 % · 50.071 €
50.071 €450.636 € loan
Term
Total repayable743.782 €
Interest rate4.40 %
Representative estimate · Landomo is not a mortgage broker. · Rates updated April 2026