House for sale
Stockport, Heald Green
4 bedrooms·1 bathroom
584.249 €
Listed Sep 10, 2026
About this listing
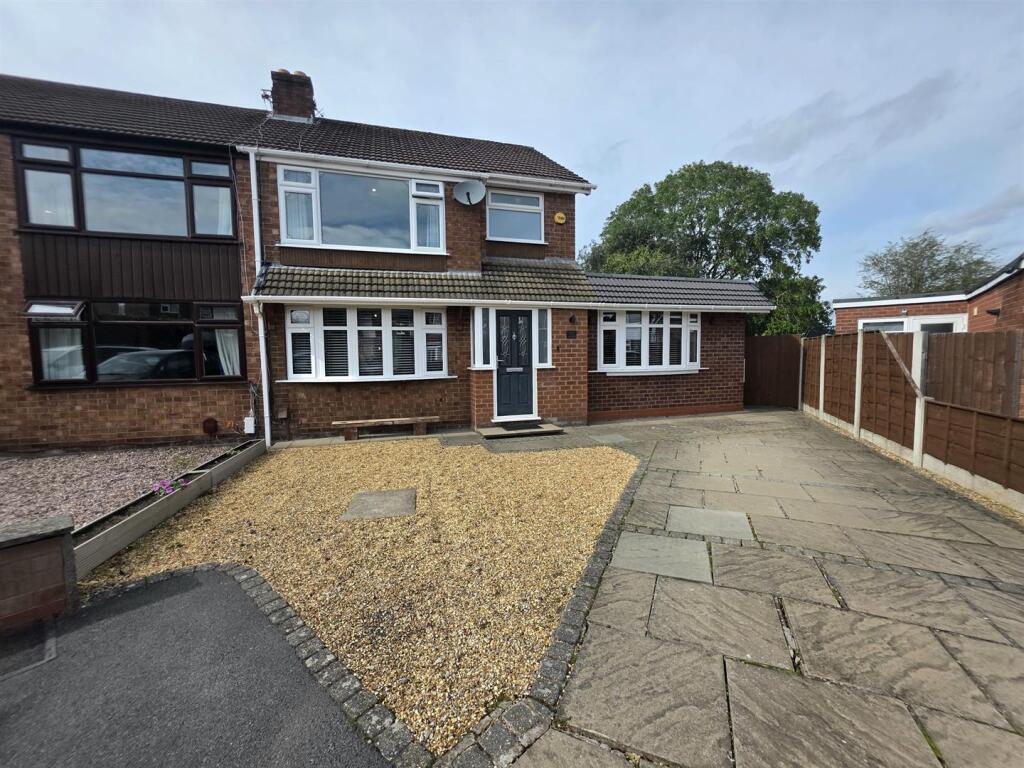
Significantly extended and occupying an impressive garden plot measuring approx 0.12 of an acre, this immaculate property is available with the benefit of having no onward chain involved.
Initially planning to add a double-storey extension, the current owners chose instead to add a single storey extension with the potential to add another level in the future.
An entrance hallway leads to a living room with feature fireplace. The room opens to a dining room with French doors to the garden. The extension forms a well-proportioned, versatile space - Currently utilised as an office/TV room, this room could easily be repurposed as a bedroom: It is also of sufficent size to be sub-divided. Overlooking the rear garden is a fitted kitchen which leads on to a utility room with a useful large sink with shower (ideal for washing muddy dogs!) and a downstairs WC/store completes the ground floor: NB: If desired, this room could potentially have a shower added, to create a second bathroom.
To the first floor are two good double bedrooms, a well-proportioned single bedroom and a bathroom which is fitted with a white suite.
The house stands at the head of a cul-de-sac and benefits from a plot which widens to the rear. The front garden has a gravel-covered area with paved section alongside, providing plentiful off-road parking space. The rear garden is of special note, being of such a good size and not directly overlooked. There is a choice of seating areas and a large central lawn. Attractive decorative borders and a timber summer house complete a most attractive outdoor space which is certain to those with families and/or pets.
Longnor Road forms part of a sought-after residential area which is well-placed for access to amenities, transport networks and schools for all age groups. An early internal inspection of this stunning home is a must!
Entrance Hallway - 4.75m x 2.01m (15'7 x 6'7) -
Living Room - 4.06m x 3.28m (13'4 x 10'9) - Open to:
Dining Room - 3.00m x 3.00m (9'10 x 9'10) -
Kitchen - 2.39m red to 1.75m x 4.93m (7'10 red to 5'9 x 16'2 -
Utility Room - 1.63m x 2.62m (5'4 x 8'7) -
Wc/Store - 2.36m x 1.12m (7'9 x 3'8) -
Family Room/Bedroom Four - 4.62m red to 3.23m x 5.23m red to 3.63m (15'2 red -
First Floor Landing -
Bedroom One - 4.24m x 3.00m (13'11 x 9'10) -
Bedroom Two - 3.20m x 3.00m (10'6 x 9'10) -
Bedroom Three - 2.41m x 2.29m (7'11 x 7'6) -
Bathroom - 1.55m x 2.21m (5'1 x 7'3) -
Externally - Garden area to the front with a large driveway providing off-road parking space. To the rear is a superb large enclosed garden with seating areas, lawned expanse and decorative borders.
Leasehold Information - 933 years remain on a lease which ends on 07/07/2959.
Ground rent of £8.00 PA payable.
What's included
Garden
Parking
Key Stats
Key Stats
TypeSemi-detached house
Bedrooms4
Bathrooms1
HeatingGas Central
Location
Map loading soon
Neighborhood data on demand
Nearby essentials will load when this section comes into view.
Listed on
Mortgage calculator
Estimated monthly payment
2.893 €/mo
Down payment10 % · 58.425 €
58.425 €525.824 € loan
Term
Total repayable867.880 €
Interest rate4.40 %
Representative estimate · Landomo is not a mortgage broker. · Rates updated April 2026