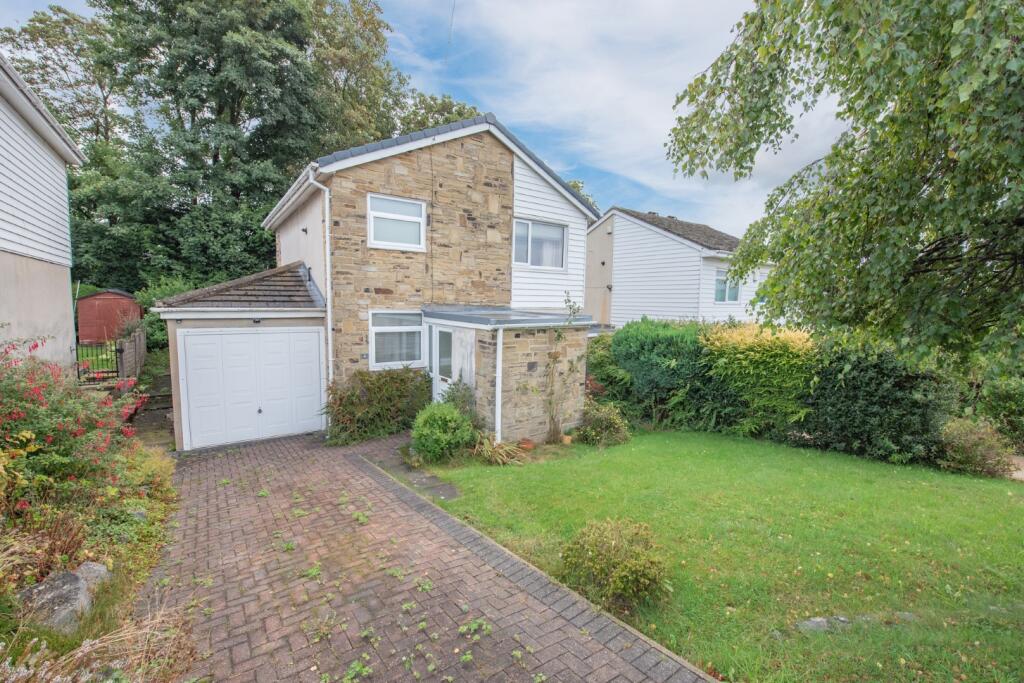
House for sale
Bradford, Silsden
3 bedrooms·1 bathroom
349.040 €
Listed Sep 10, 2026
About this listing
Located on a quiet cul-de-sac towards the edge of the town, this detached family home has the benefit of a new Kitchen (décor & electrics to be completed), a modern Bathroom and an upgraded boiler but also requires further modernisation, giving new owners the opportunity to design the property to their own personal taste & specification.
The accommodation further briefly comprises: a Dining Room, Cloakroom and a full width Sitting Room, complemented by 3 well proportioned Bedrooms. The adjoining Garage has been extended to provide a very useful hobby / workshop space.
Silsden provides a wide range of services including 2 supermarkets, cafes, pubs & restaurants, an impressive new primary school and a well connected bus service, whilst nearby Steeton & Silsden train station provides regular links to Skipton, Leeds and Bradford.
TO THE GROUND FLOOR
Part glazed uPVC door to:
ENTRANCE LOBBY: with Amtico flooring, frosted uPVC window and multi-paned inner door to the dining room.
CLOAKROOM: 5’2” x 3’1” comprising low suite w.c, matching Amtico flooring, wash hand basin, part tiled walls and frosted uPVC window.
KITCHEN: 11’8” x 7’11” with new range of wall and base units, laminate worktops, composite sink unit & drainer, Neff electric oven, Bosch 4 ring induction hob, washer & dishwasher plumbing and useful store cupboard. NB further works will need to completed.
DINING ROOM: 11’8” x 10’11” with staircase to the first floor.
SITTING ROOM: 19’4” x 11’0” with coved ceiling, brick chimney breast and sliding glazed doors to the garden.
TO THE FIRST FLOOR
LANDING: with roof void access and 2 deep store cupboards (one housing the modern Worcester combination boiler).
BEDROOM 1: 11’0” x 9’2” with small built-in wardrobe.
BEDROOM 2: 11’9” x 9’5” with deep store cupboard over the stairs bulkhead.
BEDROOM 3: 9’9” x 7’6” with small built-in wardrobe.
BATHROOM: 7’0” x 5’5” comprising panelled bath with thermostatic shower over, low suite w.c with concealed cistern, wash hand basin, tiled floor, chrome ladder radiator, tiled walls, frosted uPVC window and extractor fan.
TO THE OUTSIDE
There is a lawned front garden with established planting and a generous block paved driveway providing parking for several cars giving access to:
GARAGE 17’1” x 8’2” with up-and-over door and a HOBBY ROOM: 14’8” x 10’6” (max) with tiled floor, power & light, central heating radiator and half glazed rear door to the garden.
The enclosed rear garden is majority lawned with a flagged patio.
COUNCIL TAX BAND: Verbal enquiry reveals that this property has been placed in Council Tax Band D.
SERVICES: Mains gas, water, drainage and electricity are connected to the property. The heating/electrical appliances and any fixtures and fittings included in the sale have not been tested by the Agents and we are therefore unable to offer any guarantees in respect of them.
POST CODE: BD20 9QE
TENURE: The property is freehold and vacant possession will be given on completion of the sale.
VIEWING: Please contact the Selling Agents, Messrs. Wilman and Wilman who will be pleased to make the necessary arrangements and supply any further information.
PRICE: £300,000
What's included
Garden
Parking
Key Stats
Key Stats
TypeDetached house
Bedrooms3
Bathrooms1
HeatingAsk Agent
Location
Map loading soon
Neighborhood data on demand
Nearby essentials will load when this section comes into view.
Listed on
Mortgage calculator
Estimated monthly payment
1.728 €/mo
Down payment10 % · 34.904 €
34.904 €314.136 € loan
Term
Total repayable518.486 €
Interest rate4.40 %
Representative estimate · Landomo is not a mortgage broker. · Rates updated April 2026