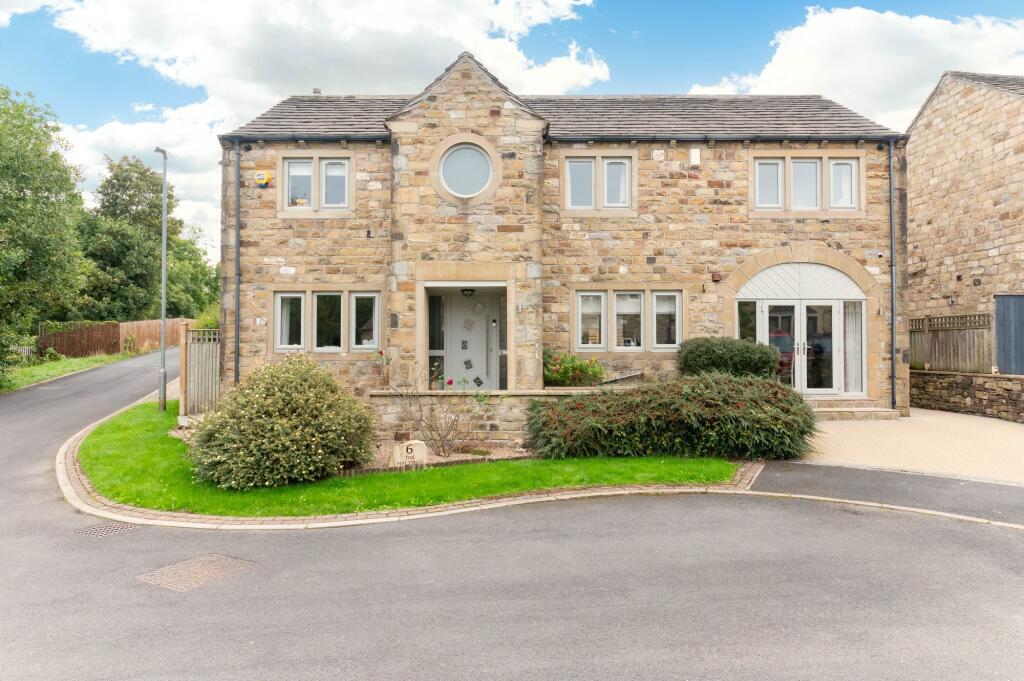
House for sale, 166 m²
Huddersfield
5 bedrooms·2 bathrooms
743.780 €
4.481 €/m²
Listed Nov 3, 2026
About this listing
** DISCREET LISTING **
TUCKED AWAY IN A QUIET CUL-DE-SAC OF EXECUTIVE FAMILY HOMES IN THE AFFLUENT VILLAGE OF SHEPLEY IS THIS STUNNING, FIVE BEDROOM PROPERTY. HAVING BEEN MUCH IMPROVED BY THE CURRENT VENDORS, OFFERING WELL-APPOINTED ACCOMMODATION, COMPLEMENTED BY FABULOUS GARDENS, TWO DRIVEWAYS AND A DETACHED GARAGE. THE PROPERTY IS IN CATCHMENT FOR WELL REGARDED SCHOOLING, CLOSE TO VILLAGE AMENITIES AND THE LOCAL TRAIN STATION AND IDEALLY POSITIONED FOR ACCESS TO COMMUTER LINKS.
The property accommodation briefly comprises entrance hall, downstairs WC, dual-aspect lounge with French doors leading to the rear garden, impressive breakfast kitchen room with stunning breakfast island, formal dining room/second reception room, utility room, store/pantry and garden room to the ground floor. To the first floor, there are five double bedrooms and the house bathroom, with the principal suite offering a stylish double bedroom, walk-in wardrobe/dressing area and modern, contemporary en-suite shower room. Externally, there is a low maintenance lawn garden with fabulous resin driveway, and to the side/rear is a further driveway leading to the detached garage. The rear garden is particularly spacious with resin patio ideal for al fresco dining and barbecuing and a flat lawn garden with attractive stone wall and fenced boundaries.
Tenure Freehold. Council Tax Band F. EPC Rating D.
EPC Rating: D
ENTRANCE HALL
Enter into the property through a double-glazed, composite front door with obscure glazed inserts with leaded detailing and adjoining windows. The entrance hall features attractive tiled flooring, a central ceiling light point, a horizontal column radiator, and doors giving access to the lounge, the downstairs WC and the impressive open-plan dining kitchen and garden room. A kite-winding, carpeted staircase with wooden banister and traditional spindle balustrade then proceeds to the first floor.
LOUNGE (3.35m x 6.2m)
The lounge is a generously proportioned, light and airy reception room with dual-aspect, double-glazed windows, including a bank of mullioned windows to the front elevation and French doors giving direct access out to the rear gardens. There is a radiator, a central ceiling light point, and the focal point of the room is the fabulous feature chimney breast with inset, living-flame-effect, gas fireplace set upon a floating hearth with decorative mantel surround.
DOWNSTAIRS WC
The WC features a continuation of the attractive tiled flooring, as well as high-gloss tiling to the walls, a horizontal column radiator, recessed spotlight to the ceiling, and an extractor fan. It features a modern, two-piece suite comprising a low-level WC with push-button flush and a broad wall-hung wash hand basin with vanity cupboard beneath and chrome monobloc mixer tap.
BREAKFAST KITCHEN (3.66m x 6.15m)
The impressive open-plan breakfast kitchen enjoys a wealth of natural light courtesy of double-glazed mullioned windows to the front elevation and aluminium bi-fold doors to the rear elevation which give access to the garden room. There is a continuation of the attractive tiled flooring from the entrance hall, as well as inset spotlighting to the ceiling, a horizontal column radiator, a door giving access to the formal dining room, and an arched doorway leading into the utility. The kitchen features a range of fitted wall and base units with shaker-style cupboard fronts and complementary, marble-effect, quartz work surfaces over, which incorporate a ceramic Belfast sink unit with brushed chrome, pull-out hose mixer tap. Built-in appliances include a five-ring, gas-on-glass hob with cooker hood over, a double oven, a fridge freezer unit, and a dishwasher. There is high-gloss, brick-effect tiling to splash areas, under-unit LED lighting, and a fabulous breakfast island.
FORMAL DINING ROOM (3.17m x 3.48m)
The dining room is a generously proportioned second reception room which benefits from double-glazed French doors with adjoining windows to the front elevation, attractive tiled flooring, a central ceiling light point, and a radiator.
UTILITY ROOM (1.96m x 3.12m)
The utility room features fitted wall and base units with shaker-style cupboard fronts and solid oak work surfaces over, which incorporate a ceramic Belfast sink unit with chrome mixer tap. There is plumbing and provisions for an automatic washing machine, space for a tumble dryer, high-gloss, brick-effect tiling to the splash areas, inset spotlighting to the ceiling, a radiator, an extractor fan, and a double-glazed window to the rear elevation with views onto the gardens. A door then gives access into the boiler room/pantry, and there is a double-glazed external door with obscure glazed inserts and leaded detailing which leads out to the rear gardens.
BOILER ROOM / PANTRY
The boiler room houses the wall-mounted combination boiler and features fitted shelving with ample space for storage, a central ceiling light point, and attractive flooring.
GARDEN ROOM (3.12m x 3.91m)
The garden room enjoys pleasant, open-aspect views across the property's gardens through double-glazed banks of windows to three elevations and central French doors giving direct access to the gardens. There is a central ceiling light point, a radiator, fabulous exposed stone walls, and attractive tiled flooring.
FIRST FLOOR LANDING
Taking the staircase from the entrance hall, you reach the first floor landing. There is a double-glazed, arched window to the rear elevation, inset spotlighting to the ceiling, a loft hatch with drop-down ladder giving access to a useful loft space, and a wooden banister with traditional spindle balustrade over the stairwell head. Doors give access to five bedrooms and the house bathroom.
BEDROOM ONE (4.01m x 6.1m)
Bedroom one is a particularly light and airy double bedroom with ample space for freestanding furniture. There is a bank of double-glazed, mullioned windows to the front elevation, inset spotlighting to the ceiling, two wall light points, attractive flooring and a radiator. The principal suite boasts a dressing area with floor-to-ceiling fitted wardrobes with sliding doors, hanging rails and shelving in situ, and a door giving access to the en-suite shower room.
BEDROOM ONE EN-SUITE SHOWER ROOM
The en-suite features a contemporary, three-piece suite comprising a quadrant-style shower cubicle with thermostatic rainfall showerhead and separate handheld attachment, a low-level WC with concealed cistern and push-button flush which incorporates a wash hand basin with chrome monobloc mixer tap and vanity cupboard beneath. There is attractive tiled flooring, contrasting marble-effect tiling to the walls, inset spotlighting to the ceiling, an extractor fan, a cast-iron column radiator, and a double-glazed window with obscure glass to the side elevation.
BEDROOM TWO (2.82m x 3.71m)
Bedroom two is a light and airy double bedroom with ample space for freestanding furniture. There is a bank of double-glazed mullioned windows to the rear elevation, a central ceiling light point, a radiator, and a bank of floor-to-ceiling fitted wardrobes with part-mirrored doors, hanging rails and shelving in situ.
BEDROOM THREE (3.25m x 3.35m)
Situated to the rear of the property, bedroom three can accommodate a double bed with space for freestanding furniture. There is a bank of double-glazed mullioned windows to the front elevation, a central ceiling light point, a wall light point, a radiator, and a bank of floor-to-ceiling fitted wardrobes with part-mirrored doors and a matching, built-in shelving unit.
BEDROOM FOUR (2.87m x 3.35m)
Bedroom four is situated to the front of the property and is a double bedroom with space for freestanding furniture. There is a bank of double-glazed, mullioned windows to the front elevation, a central ceiling light point, a radiator, and a bank of floor-to-ceiling fitted wardrobes with sliding doors, hanging rails, shelving and a drawer unit in situ.
BEDROOM FIVE (2.18m x 3.76m)
Bedroom five is situated to the rear of the property and is currently utilised as a home office but can accommodate a double bed with space for freestanding furniture. There is a central ceiling light point, a radiator, and a bank of double-glazed, mullioned windows to the rear elevation.
HOUSE BATHROOM (1.96m x 2.49m)
The house bathroom features a modern, four-piece suite comprising a quadrant-style, walk-in shower cubicle with thermostatic rainfall showerhead and separate handheld attachment, a panel bath, a low-level WC with push-button flush, and a broad wash hand basin with vanity cupboards beneath and chrome monobloc mixer tap over. There is high-quality flooring, attractive tiling to the walls, inset spotlighting to the ceiling, a vertical cast-iron column radiator, an extractor fan, and a feature, double-glazed, porthole window with obscure glass to the front elevation.
Front Garden
Externally to the front, the property offers undeniable curb appeal and is situated in the older portion of The Maltings development in Shepley. It features a lawn area with low-maintenance flower and shrub beds, a fabulous newly-laid resin driveway and pathway, external up-and-down lights, part-fence and part-stone wall boundaries, and a gate which encloses the rear garden. To one side is a block-paved driveway which leads to the detached, stone construction garage.
Rear Garden
Externally to the rear, the property enjoys a fabulous, resin patio ideal for al fresco dining, barbecuing and entertaining. There is an external tap, external up-and-down lights, low-maintenance and well-stocked flower and shrub beds, and a lawn area. There are part-wall and part-fence boundaries, external plug points, and access given to the detached garage via a pedestrian access door.
Parking - Garage
The garage (16'5" x 9'10") features a Hormann sectional, remote-controlled, up-and-over door, lighting and power in situ, a multi-panel timber and glazed pedestrian access door to the side elevation which leads out to the rear gardens, and a window to the rear elevation providing natural light. To the side of the garage is a paved area with space for compost bins and the like.
Parking - Off street
What's included
Garage
TypeDetached house
Living Area166 m²
Bedrooms5
Bathrooms2
Energy ClassD
HeatingAsk Agent
Location
Map loading soon
Neighborhood data on demand
Nearby essentials will load when this section comes into view.
Listed on
Mortgage calculator
Estimated monthly payment
3.683 €/mo
Down payment10 % · 74.378 €
74.378 €669.402 € loan
Term
Total repayable1.104.858 €
Interest rate4.40 %
Representative estimate · Landomo is not a mortgage broker. · Rates updated April 2026