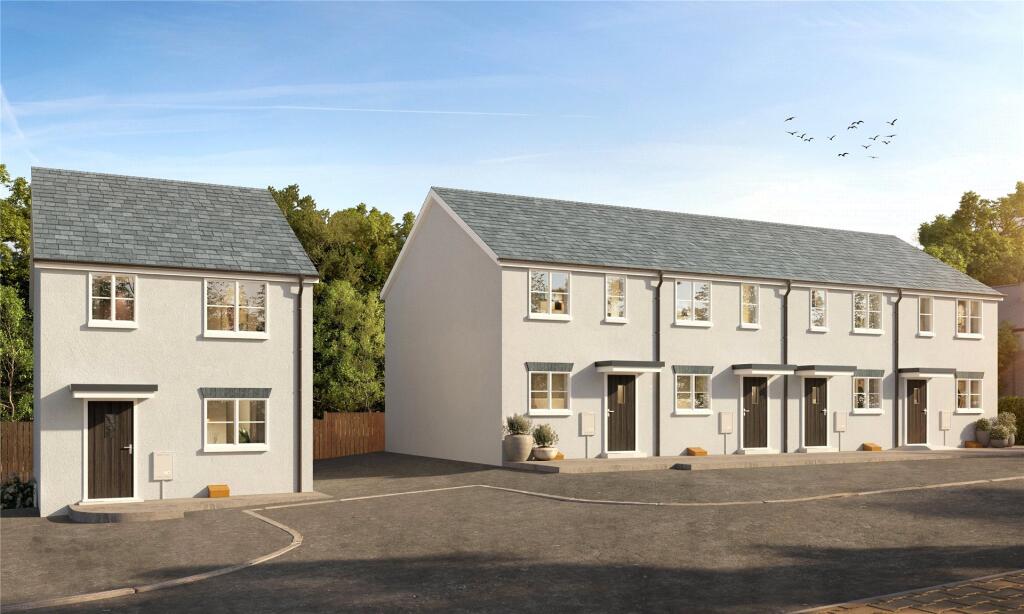
House for sale, 130 m²
East Taphouse, Redpost, St. Pinnock
3 bedrooms·2 bathrooms
341.659 €
2.628 €/m²
Listed Oct 2, 2026
About this listing
Plot 24 is a charming 3-bedroom detached house located in the newly developed Hillcrest community in East Taphouse. This spacious home features a modern living/dining area, a well-equipped kitchen space, and a master bedroom with en-suite. Offering an enclosed rear garden and driveway parking for two.
Welcome to Hillcrest
Welcome to Hillcrest, an exciting new development in the charming village of East Taphouse. Designed to offer modern, energy-efficient living in a peaceful countryside setting, Phase 1 features spacious three and four-bedroom family homes, each boasting just under 1,400 square feet of well-planned living space. While Phase 2 offers a selection of two, three and four-bedroom homes, including both open market and Section 106 discounted sale properties.
Every home at Hillcrest comes with an enclosed garden, ideal for children to play safely or for enjoying outdoor gatherings with friends and family. The convenience of off-road parking ensures that you have a secure space for your vehicles, while select homes also include garages for added storage and utility.
Located in the heart of East Taphouse, Hillcrest benefits from a vibrant community atmosphere, with nearby amenities, schools, and recreational areas just a stone’s throw away. The surrounding countryside offers a (truncated)
East Taphouse
Nestled in the scenic Cornish countryside, East Taphouse is a picturesque village located along the A390, between the towns of St Austell and Liskeard. Surrounded by rolling hills, open fields, and the nearby River Lerryn, this peaceful village is the perfect place to unwind and reconnect with nature. Outdoor enthusiasts will find plenty to enjoy here, from hiking and cycling to fishing in the local streams. A network of walking trails offers breathtaking views, while nearby Golitha Falls enchants visitors with its cascading waters and shaded woodland paths—ideal for a relaxing picnic or nature walk. Just a short distance away, Deerpark Forest, provides another natural haven. Known for its towering trees, peaceful trails, and abundant wildlife, it’s a great spot for family outings, quiet strolls, or spotting deer in their natural habitat. With its strong community spirit and warm, welcoming residents, East Taphouse offers a true escape from the fast pace of modern life. (truncated)
Disclaimer
The brochure plans and illustrations are for guidance only. Some photos may have CGI enhancements of flooring or furniture, or examples of other finished plots as an example of quality. They are not definitive and are not to form part of any contract or warranty, the specification is subject to change.
Measurements are approximate and have been scaled down from original plans and should not be relied upon for any other purpose. Purchasers are advised to contact the selling agents to verify any matters of particular concern.
Material Information
Tenure: Freehold
Council Tax: Band TBC with Cornwall Council
Broadband: Postcode not yet registered to confirm broadband
Mobile: Postcode not yet registered to confirm mobile signal
Mains: Water, Electricity, Gas and Sewerage
Flood Risk: Surface Water - Low, Rivers and Sea - Very Low
Mining: Metalliferous Mine Search Required
Parking: Driveway Parking
Restrictive Covenants: Please discuss direct with the developer
What's included
Garden
Parking
TypeDetached house
Living Area130 m²
Bedrooms3
Bathrooms2
HeatingAsk Agent
MunicipalityEast Taphouse
Location
Map loading soon
Neighborhood data on demand
Nearby essentials will load when this section comes into view.
Listed on
Mortgage calculator
Estimated monthly payment
1.692 €/mo
Down payment10 % · 34.166 €
34.166 €307.493 € loan
Term
Total repayable507.522 €
Interest rate4.40 %
Representative estimate · Landomo is not a mortgage broker. · Rates updated April 2026