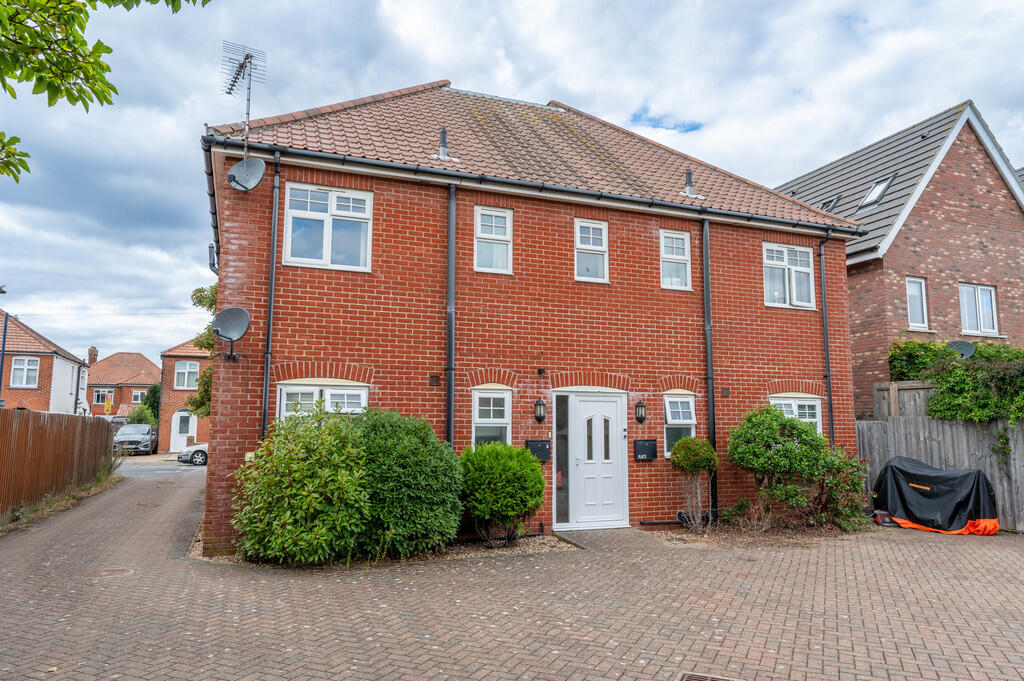
2-bed apartment for sale
Ipswich
2 bedrooms·2 bathrooms
264.080 €
Listed Sep 15, 2026
About this listing
In addition to the two bedrooms the property benefits from two bathrooms, allocated off road parking and a modern kitchen.
The duplex apartment occupies the first and second floor of the building and the accommodation in brief comprises entrance hall, lounge/diner, kitchen, bedroom and shower room, on the second floor is a further bedroom and a bathroom.
Heating is supplied in the form of gas fired central heating to radiators and windows are of double glazed construction.
Being seemingly ideal for a first time buyer or buy to let investor and with property being located close to Felixstowe town centre a viewing is highly recommended to appreciate the accommodation on offer.
A COMMUNAL ENTRANCE DOOR SHARED WITH APARTMENTS 3 & 4 With stairs leading up to the first floor and the entrance door to apartment 4 opening into :-
ENTRANCE HALLWAY 8' 11" x 6' (2.72m x 1.83m) Radiator, stairs leading up to the second floor with under stairs storage cupboard and doors to :-
LOUNGE/DINER 16' 9" reducing to 9'1" x 16' 2" (5.11m x 4.93m) Bay window and further window to front aspect, two radiators, TV point, fitted storage cupboard and an opening into:
KITCHEN 10' 3" x 7' 2" (3.12m x 2.18m) Modern kitchen comprising fitted worktops with matching upstand, high gloss cream storage units above and matching storage units and drawers below, stainless steel sink unit with mixer tap and single drainer, integrated appliances such as a fridge/freezer, dishwasher, Neff oven with four ring gas hob and cooker hood above, space and plumbing available for a washing machine, spotlights, vertical radiator, obscured window to side aspect.
BEDROOM TWO 14' 1" x 10' 9" (4.29m x 3.28m) Radiator, TV point, two windows to rear aspect.
SHOWER ROOM 9' x 7'8" reducing to 4' 10" (2.74m x 1.47m) Modern suite comprising low level WC, vanity wash hand basin with mixer tap and storage cupboard below, corner shower enclosure, heated towel rail, spotlights, extractor, obscured window to side aspect.
SECOND FLOOR LANDING Velux window to side aspect and doors to :-
BEDROOM ONE 13' 4" x 12' 7" (4.06m x 3.84m) Radiator, TV point, velux windows to both front and side aspect.
BATHROOM 9' 4" x 8' 4" (2.84m x 2.54m) Modern Victorian style suite comprising low level WC, wash hand basin with mixer tap and storage cupboard below, freestanding roll top claw foot bath with central mixer tap, part tiled walls, extractor, heated towel rail, velux window to side aspect and access to eaves storage.
OUTSIDE The apartment benefits from one allocated off road parking space and an individual outdoor brick built bin store.
TENURE - LEASEHOLD We understand from the current owner that there is 85 years remaining on the lease.
SERVICE CHARGE & GROUND RENT We understand from the current owner that ground rent is not applicable and the service charge is £550 per annum and this is including the share of the buildings insurance.
COUNCIL TAX Band 'B'
Key Stats
Key Stats
Bedrooms2
Bathrooms2
SubtypeMaisonette
HeatingGas Central
Location
Map loading soon
Neighborhood data on demand
Nearby essentials will load when this section comes into view.
Listed on
Mortgage calculator
Estimated monthly payment
1.308 €/mo
Down payment10 % · 26.408 €
26.408 €237.672 € loan
Term
Total repayable392.281 €
Interest rate4.40 %
Representative estimate · Landomo is not a mortgage broker. · Rates updated April 2026