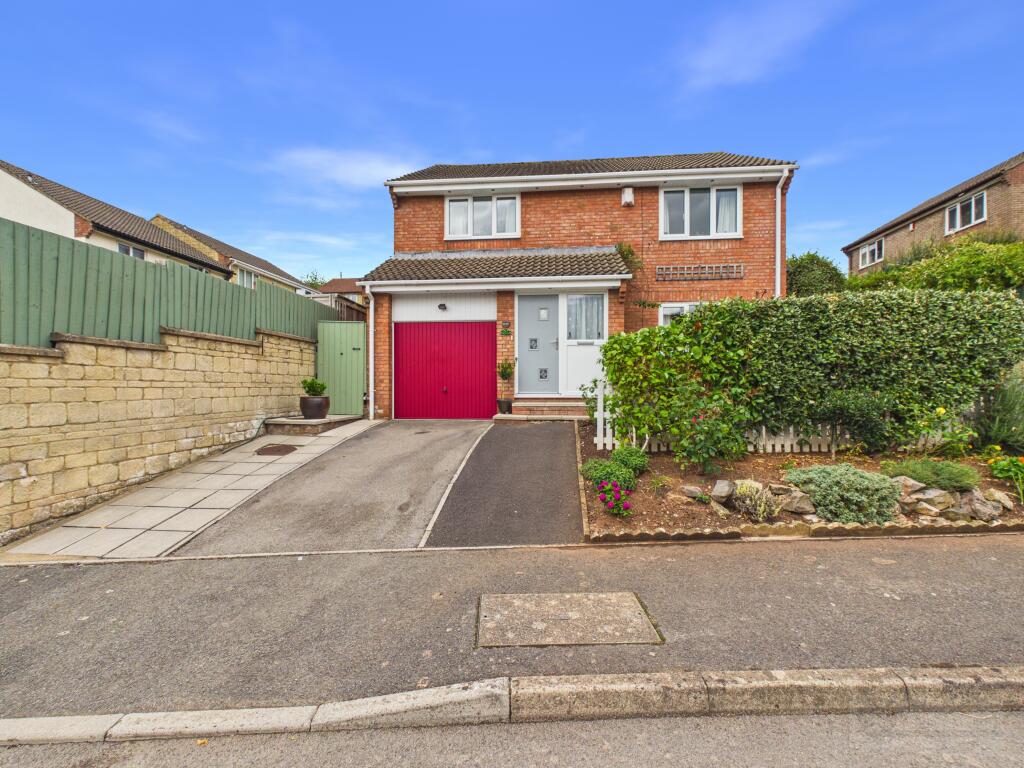
House for sale, 115 m²
Bath
4 bedrooms·2 bathrooms
448.640 €
3.901 €/m²
Listed Sep 4, 2026
About this listing
Interact with the virtual reality tour and contact Forest Marble 24/7 to arrange your viewing of this well proportioned and beautifully presented four bedroom detached property, enjoying open plan living and found sitting in an individual private position within the development. The internal accommodation offers an extended front hall, open plan sitting/dining room, modern kitchen, handy side storage/utility and ground floor cloakroom. The upper floor provides four light-filled bedrooms, En-suite to main room and family bathroom suite. Externally to the rear, is a landscaped tiered garden arranged with two level seating sections and flowering planted borders. To the front is private driveway parking leading to the garage. To interact with the virtual tour please follow this link:
What Our Vendors Love.
Our current owners have loved living in the property with its' location offering dual aspect light into the living areas, and an ideal flow into the kitchen. The tiered garden enjoys plenty of sunshine throughout the day, and has an upper and lower seating section for sitting preference, with a range of flowers causing colour. The top part of the garden provides an ideal growing area and room for a shed. Internally there is currently a lovely quiet room with seating from one of the rear bedrooms and tasteful décor throughout. Both the development and immediate neighbours are friendly and inclusive boasting an enviable setup.
what3words: crawling.breakaway.sifts
Front Hallway
5.83ft x 20.17ft
Max
Living Area
11.25ft x 14.58ft
Max
Dining Room
11.08ft x 7.67ft
Max
Kitchen
14.58ft x 7.67ft
Max
Utilty Area
3.17ft x 12.25ft
Max
Cloakroom
3.08ft x 8.33ft
Max
Bedroom One
11.25ft x 9.17ft
Max
En-Suite
7.83ft x 4.58ft
Max
Bedroom Two
12.92ft x 8.25ft
Max
Bedroom Three
11.17ft x 7.17ft
Max
Bedroom Four
12.58ft x 7.17ft
Max
Bathroom
7.83ft x 7.5ft
Max
Garden
The garden can be accessed from the dining area or utility space easily, with a handy side access gate to the garden. The garden is designed over a tiered set up with side access steps leading to the lower section and a continued pathway to the upper area. The garden is safely high wall and fence enclosed, so ideal for pets.
Garage and Driveway
The garage is supplied with electric and lighting and houses the boiler. In front is private driveway parking.
Directions
Heading down Station Road from the top of the high street, follow the road naturally around to the left onto West Road, the third left turning is Beaufort Avenue, taking the turning and making your way around to the right the property is on the right hand side.
Agents Notice
Additional material information is available at request from the agent. At Forest Marble estate agents we bring together all of the latest technology and techniques available to sell or let your home; by listening to your specific requirements we will work with you so that together we can achieve the best possible price for your property. By using our unique customer guarantee we will give you access to a true 24/7 service (we are available when you are free to talk), local knowledge, experience and connections that you will find will deliver the service you finally want from your estate agent. Years of local knowledge covering Frome, Westbury, Warminster, Radstock, Midsomer Norton and all surrounding villages.
What's included
Garage
Parking
Key Stats
Key Stats
TypeDetached house
Living Area115 m²
Bedrooms4
Bathrooms2
HeatingAsk Agent
Location
Map loading soon
Neighborhood data on demand
Nearby essentials will load when this section comes into view.
Listed on
Mortgage calculator
Estimated monthly payment
2.221 €/mo
Down payment10 % · 44.864 €
44.864 €403.776 € loan
Term
Total repayable666.438 €
Interest rate4.40 %
Representative estimate · Landomo is not a mortgage broker. · Rates updated April 2026