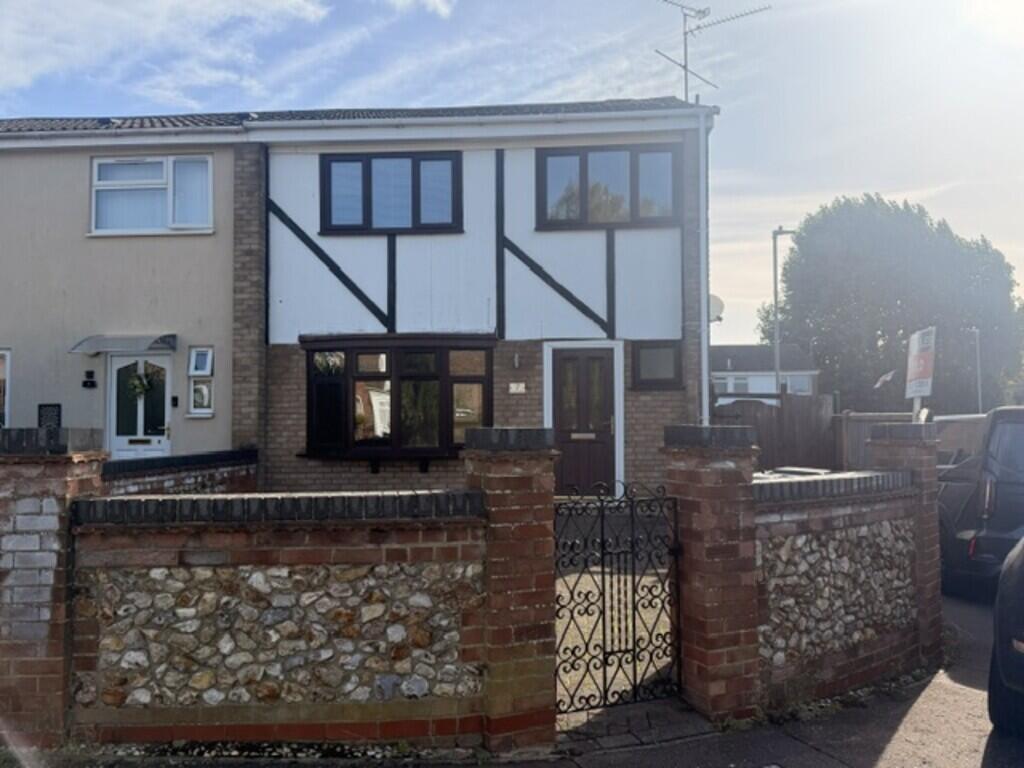
House to rent
King's Lynn and West Norfolk, Norfolk
3 bedrooms·1 bathroom
1.298 €/mo
Listed Oct 7, 2026
About this listing
We are delighted to bring to the market this 3 bedroom end of terrace house. This property is close proximity to Queen Elizabeth Hospital and offers lovely proportion room sizes.
The property comprises of:
ENTRANCE HALL With UPVC entrance door, inner door, wood effect flooring, radiator, BT telephone point and stairs to first floor landing.
LIVING ROOM With UPVC bow window to front aspect, 2 radiators & television aerial point.
DINING ROOM With UPVC window to rear aspect, wood effect flooring and radiator.
KITCHEN With fitted wall & base units, fitted worktops, stainless steel sink with drainer & monobloc tap, wine rack, point & a freestanding electric cooker with extractor above, plumbing & space for a washing machine, tiled surrounds, new vinyl floor, radiator, UPVC window to rear aspect & door to rear lobby/store.
DOWNSTAIRS WC With UPVC window, low level WC, hand basin with cupboard below, Baxi wall mounted gas boiler, vinyl flooring and pocket sliding door.
UPSTAIRS
BEDROOM 1 located at the front of the property, with UPVC window, wood effect flooring, integrated wardrobe and radiator.
BEDROOM 2 Located at the rear of the property, with UPVC window, integrated wardrobe, and radiator.
BEDROOM 3 Located to the front of the property, with UPVC window, wood effect flooring and radiator.
BATHROOM With low level WC, pedestal hand basin, panelled bath with thermostatic shower above & shower curtain rail, tiled walls, vinyl floor, radiator, 2 UPVC windows and shaver point.
OUTSIDE To the front, there is a decorative brick & flint wall with ironwork gate leading to the front garden area, fully laid to brickweave. A gate at the side provides access to the rear garden which is also laid to paving on split levels with a raised patio area. There are 2x timber sheds at the side for storage and a further gate in the fence provides access to the street.
DISCLAIMER Whilst we take care and aim to get the accuracy of room measurements and allocation of parking spaces, these are just a guideline and should not be used in making decisions for furniture or parking. An appointment can be made additionally if you wish to take measurements yourselves. Appliances have not been tested by TR Lettings and we are going by the information given by the Landlord. TR Lettings take no responsibility in any of the above mentioned.
What's included
Garden
Parking
TypeSemi-detached house
Bedrooms3
Bathrooms1
HeatingAsk Agent
Deposit1.498 €
MunicipalityKing's Lynn and West Norfolk
Location
Map loading soon
Neighborhood data on demand
Nearby essentials will load when this section comes into view.