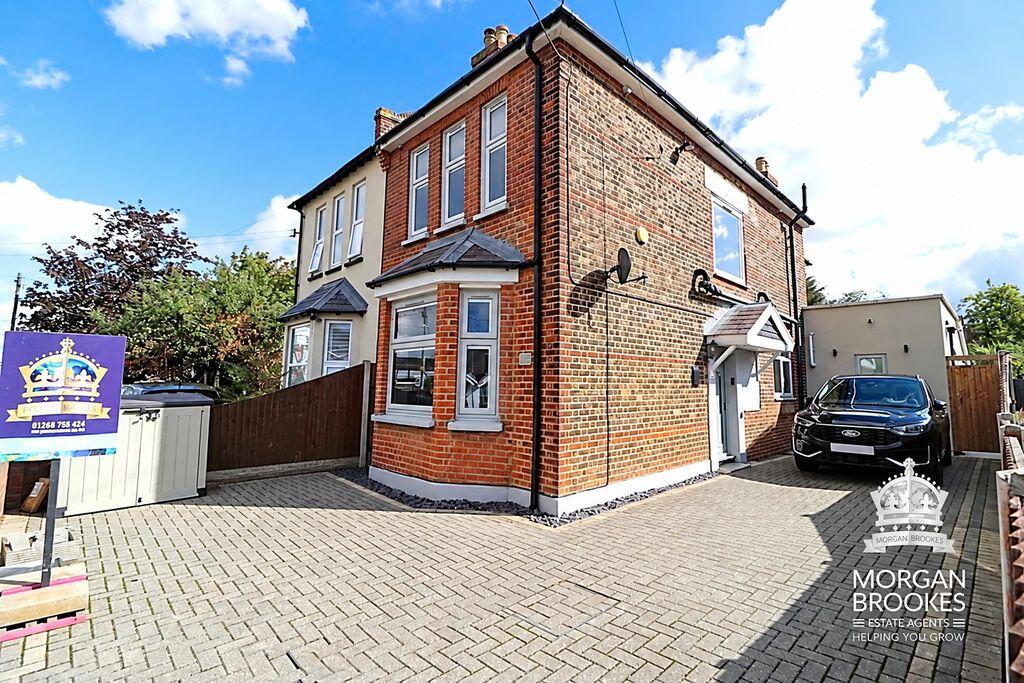
House for sale
Castle Point, Essex
3 bedrooms·3 bathrooms
642.674 €
Listed Sep 14, 2026
About this listing
Morgan Brookes believe - This modern & spacious home is an ideal purchase for families, being located within easy reach of local shops, parks & well regarded Primary & Senior schools. The property offers a modern fitted kitchen, bathroom, utility room, separate office, 3 double bedrooms & 2 en-suites. Being offered with no onward chain, a good size rear garden & ample off street parking this is a property not to be missed.
Our Sellers love - The abundance of space the home has to offer & being in a central location within easy reach of local amenities, restaurants, shops, transport routed & good schools.
Entrance
Double glazed panelled door to:
Hallway
13' 3'' x 5' 11'' (4.04m x 1.80m)
Stairs to first floor, under stairs storage cupboard, radiator, coving to smooth ceiling, Herringbone flooring, doors to:
Reception Room
14' 10'' x 13' 2'' (4.52m x 4.01m)
Double glazed bay window to front aspect, radiator, feature fireplace, coving to smooth ceiling, Herringbone flooring.
Kitchen
13' 0'' x 12' 1'' (3.96m x 3.68m)
Double glazed window to side aspect, fitted range of base & wall mounted units, roll edge work surfaces incorporating sink unit, fitted microwave & oven, integrated fridge/freezer, matching breakfast bar incorporating induction hob, coving to smooth ceiling incorporating downlights, Herringbone flooring, opening to Dining Area, door to:
Utility Room
11' 8'' x 5' 7'' (3.55m x 1.70m)
Double glazed window to front aspect, double glazed sky light, radiator, fitted range of base & wall mounted units, square edge work surfaces incorporating sink & drainer unit, space & plumbing for appliances, smooth ceiling incorporating downlights, Herringbone flooring.
Dining Area
12' 11'' x 9' 0'' (3.93m x 2.74m)
Radiator, feature exposed brick fireplace, coving to smooth ceiling, Herringbone flooring, opening to:
Living Room
12' 6'' x 10' 3'' (3.81m x 3.12m)
Double glazed bi folding doors to rear aspect, 2 double glazed sky light windows to rear aspect, radiator, smooth ceiling incorporating downlights, Herringbone flooring, door to:
Office
Double glazed double doors to rear aspect, double glazed sky light to rear aspect, radiator, smooth ceiling incorporating downlights, Herringbone flooring.
Bathroom
11' 8'' x 7' 4'' (3.55m x 2.23m)
Obscure double glazed window to side aspect, double glazed sky light, stainless steel heated towel rail, freestanding bath, low level WC, vanity hand basin, shower cubicle, complimentary tiling to walls, smooth ceiling incorporating downlights, tiled flooring.
First Floor Landing
18' 5'' x 7' 6'' (5.61m x 2.28m)
Double glazed window to side aspect, coving to smooth ceiling incorporating loft access, carpet flooring, doors to:
Bedroom 1
13' 2'' x 11' 0'' (4.01m x 3.35m)
3 double glazed windows to side aspect, radiator, coving to smooth ceiling, carpet flooring, door to:
En-Suite
6' 11'' x 2' 6'' (2.11m x 0.76m)
Low level WC, wall mounted hand basin, shower cubicle, complimentary splash back tiling, smooth ceiling, tiled flooring.
Bedroom 2
11' 9'' x 9' 7'' (3.58m x 2.92m)
Double glazed window to rear aspect, radiator, coving to smooth ceiling, carpet flooring, door to:
En-Suite
6' 11'' x 2' 6'' (2.11m x 0.76m)
Low level WC, wall mounted hand basin, shower cubicle, complimentary splash back tiling, smooth ceiling, tiled flooring.
Bedroom 3
13' 0'' x 9' 0'' (3.96m x 2.74m)
Double glazed window to rear aspect, radiator, coving to smooth ceiling, carpet flooring.
Rear Garden
Complimentary porcelain tiled seating are to the immediate rear of the property, lawn area leading to rear decked & porcelain entertaining area, side access gate.
Front Of Property
Driveway offering off street parking.
Agents Note
Morgan Brookes also provide professional lettings and property management services for landlords across South Essex and the surrounding areas. If you are considering renting your property, purchasing a buy-to-let investment or would like a review of your current management arrangements, please contact our Lettings Team using the details shown above.
What's included
Garden
Parking
Key Stats
Key Stats
TypeSemi-detached house
Bedrooms3
Bathrooms3
HeatingAsk Agent
MunicipalityCastle Point
Location
Map loading soon
Neighborhood data on demand
Nearby essentials will load when this section comes into view.
Listed on
Mortgage calculator
Estimated monthly payment
3.182 €/mo
Down payment10 % · 64.267 €
64.267 €578.407 € loan
Term
Total repayable954.670 €
Interest rate4.40 %
Representative estimate · Landomo is not a mortgage broker. · Rates updated April 2026