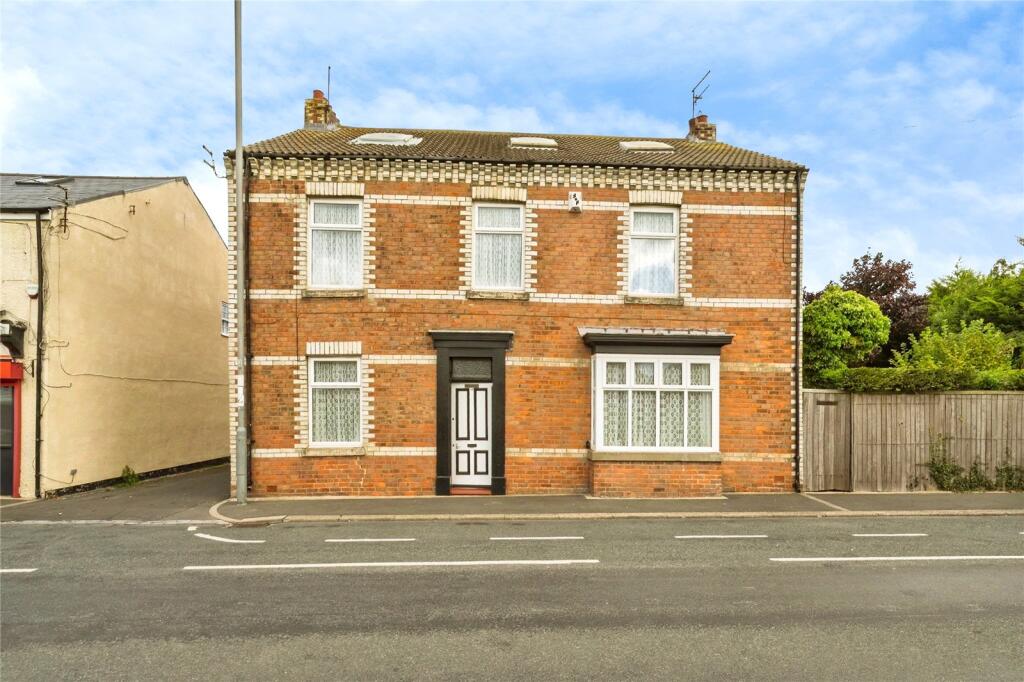
House for sale, 281 m²
Stockton-on-Tees, Monk Hesleden
4 bedrooms·2 bathrooms
141.827 €
505 €/m²
Listed Sep 16, 2026
About this listing
FOR SALE VIA AUCTION: terms and conditions apply. Link to bidding platform: auction.bradleyhall.co.uk/lot/details/0f9d29a7-87e6-410f-9d12-93ce1b3cd205
- Substantial four-bedroom detached property
- Approximately 3,025sqft of accommodation
- Several spacious and versatile reception rooms
- Large side garden and rear yard with off-road parking
- Scope for modernisation and refurbishment
- Situated within the village of Hesleden
- Easy access to Hartlepool, Durham, Newcastle and Sunderland
A substantial four-bedroom detached property extending to approximately 3,025sqft, occupying a generous position within the village of Hesleden. Built in the 1800s, this substantial period home retains a wealth of character and period features, including internal doors, decorative mouldings and several attractive marble fireplaces, one of which incorporates a cast iron insert. A further cast iron fireplace can be found within the attic. Spacious and versatile accommodation is arranged over two floors, together with a rear yard providing off-road parking and a large side garden. Phoenix House presents an excellent opportunity for buyers seeking a sizeable family home with scope for modernisation, while retaining a number of its period features.
The property offers a particularly generous amount of accommodation, comprising four large bedrooms (3x king size and 1x double), 3x reception rooms, a dining room, a kitchen, downstairs W.C., en-suite and a main wet room with walk-in shower. The multiple reception rooms provide plenty of flexibility for modern family living, with potential for use as living, dining, family or home office spaces depending on the requirements of the purchaser. Two of the reception rooms also benefit from solid fuel burners, adding further character and creating warm and inviting spaces. The kitchen would benefit from replacement, while the en-suite also requires modernisation. The remainder of the property would benefit from redecoration and general updating throughout, giving a new owner the opportunity to put their own stamp on the accommodation. The main wet room has been replaced within the last two years, and the property also benefits from a regularly maintained boiler.
The bedrooms are well proportioned, with the accommodation offering considerable flexibility for family occupation, guest accommodation or working from home. There is also scope for a purchaser to consider alterations to the existing layout as part of a wider refurbishment, subject to any necessary consents. Externally, the property benefits from a large side garden, providing useful outdoor space, while the rear yard offers off-road parking.
Situated on Front Street in Hesleden, the property benefits from excellent connectivity to the wider North East. The village is conveniently located close to both the A19 and A1(M), providing easy access to Durham City, Hartlepool, Sunderland and Newcastle, as well as their associated railway stations. There are also a number of railway stations within easy reach, including Horden, Hartlepool and Durham, providing further links across the region. Hesleden itself offers a range of local amenities and easy access to the surrounding countryside.
What's included
Garden
Parking
TypeDetached house
Living Area281 m²
Bedrooms4
Bathrooms2
HeatingAsk Agent
Location
Map loading soon
Neighborhood data on demand
Nearby essentials will load when this section comes into view.
Listed on
Mortgage calculator
Estimated monthly payment
702 €/mo
Down payment10 % · 14.183 €
14.183 €127.644 € loan
Term
Total repayable210.678 €
Interest rate4.40 %
Representative estimate · Landomo is not a mortgage broker. · Rates updated April 2026