House for sale
Walsall, West Midlands
2 bedrooms·1 bathroom
367.364 €
Listed Oct 14, 2026
About this listing
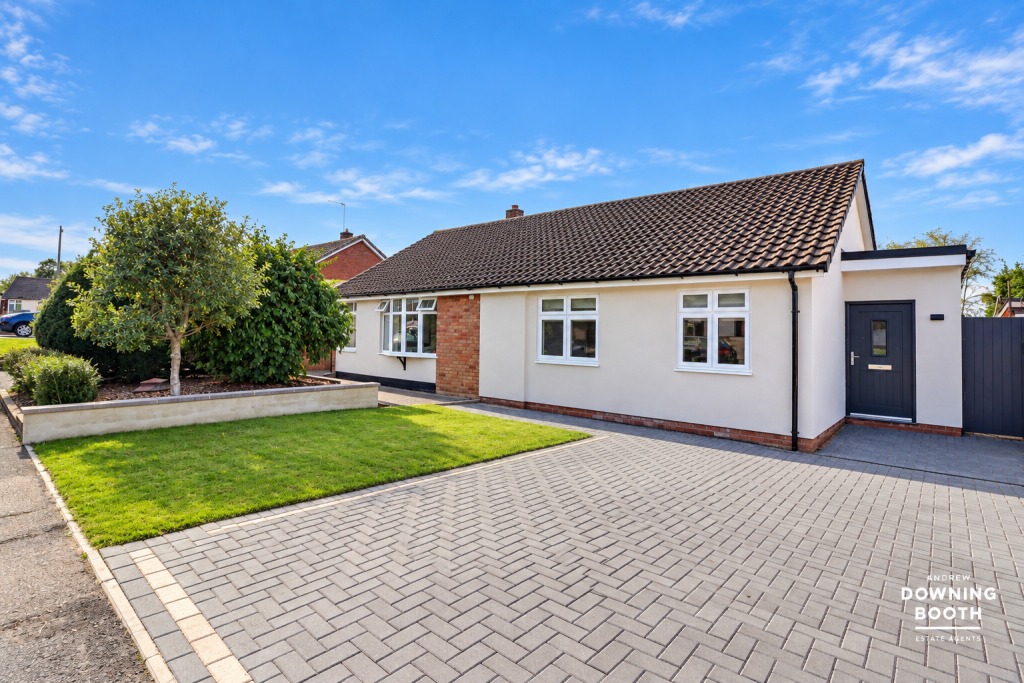
Discover this beautifully presented two-bedroom home on Appledore Road, Walsall, offering contemporary open-plan living, off-street parking, and a delightful rear garden, available with no upward chain.
Appledore Road benefits from a convenient location within Walsall, providing easy access to a range of local amenities. Residents will appreciate proximity to local shops, schools, and recreational facilities, ensuring everyday essentials are within easy reach. The area boasts excellent transport links, making commuting to surrounding areas straightforward. Green spaces and local parks are easily accessible, perfect for outdoor activities and relaxation.
Upon entering, you are welcomed into an inviting entrance hall, leading to a spacious open-plan living/dining room, perfect for relaxation and entertaining. The modern kitchen provides access to the garden and features integrated appliances. The property offers two well-proportioned bedrooms, both benefiting from natural light, alongside a contemporary family bathroom. Externally, the property boasts a generous block-paved driveway and lawn to the front, leading to a delightful rear garden with a patio area and established borders, ideal for outdoor enjoyment.
This property represents an excellent opportunity for those seeking a comfortable and well-located home in Walsall. An early viewing is highly recommended to fully appreciate its appeal.
Entrance Hall
A front-facing door opens into a welcoming entrance hall fitted with wood effect flooring, a radiator and access into reception rooms.
Living Diner
The contemporary open-plan living/dining room is finished with wood-effect flooring and benefits from a radiator. Stylish panelled walls with wall lighting create an attractive focal point, whilst rear-facing double-glazed double doors open directly onto the garden. The room also provides access into the kitchen, creating a sociable and versatile living space.
Kitchen
The kitchen is fitted with matching wall and base cabinets, complemented by work surfaces incorporating a one-and-a-half bowl stainless steel sink with chrome mixer tap. Integrated appliances include a four-ring induction hob with extractor hood over and oven beneath, together with an integrated fridge freezer and dishwasher. There is also a small breakfast bar seating area, radiator and rear-facing UPVC double-glazed window. A rear-facing door provides direct access to the garden, whilst recessed ceiling spotlights and a skylight allow natural light to flood the room. The kitchen is completed with attractive tile-effect flooring.
Master Bedroom
The master bedroom is fitted with front-facing UPVC double glazed window and a radiator.
Bedroom Two
A further bedroom is fitted with front facing UPVC double glazed window and a radiator.
Bathroom
The contemporary-style family bathroom is fitted with a low-level flush WC, wash hand basin with chrome mixer tap, panelled bath with chrome mixer tap and shower enclosure with chrome shower over. The room features part-tiled walls, tiled flooring, chrome heated towel rail and recessed ceiling spotlights.
Utility
This versatile space offers excellent flexibility and is fitted with space and plumbing for a washing machine, recessed ceiling spotlights and attractive wood-effect flooring. The room could be utilised as a useful utility area, storage space or adapted to suit the purchaser’s individual needs.
Exterior
The property sits on a spacious and attractive plot, with a large block-paved driveway and lawned area leading to the front door. A side gate provides access to the rear garden, which features a paved patio area ideal for outdoor seating and entertaining. The remainder of the garden is predominantly laid to lawn and benefits from established mature trees, creating a pleasant and private outdoor space.
What's included
Garden
Parking
TypeSemi-detached house
Bedrooms2
Bathrooms1
Energy ClassD
HeatingAsk Agent
Location
Map loading soon
Neighborhood data on demand
Nearby essentials will load when this section comes into view.
Listed on
Mortgage calculator
Estimated monthly payment
1.819 €/mo
Down payment10 % · 36.736 €
36.736 €330.628 € loan
Term
Total repayable545.707 €
Interest rate4.40 %
Representative estimate · Landomo is not a mortgage broker. · Rates updated April 2026