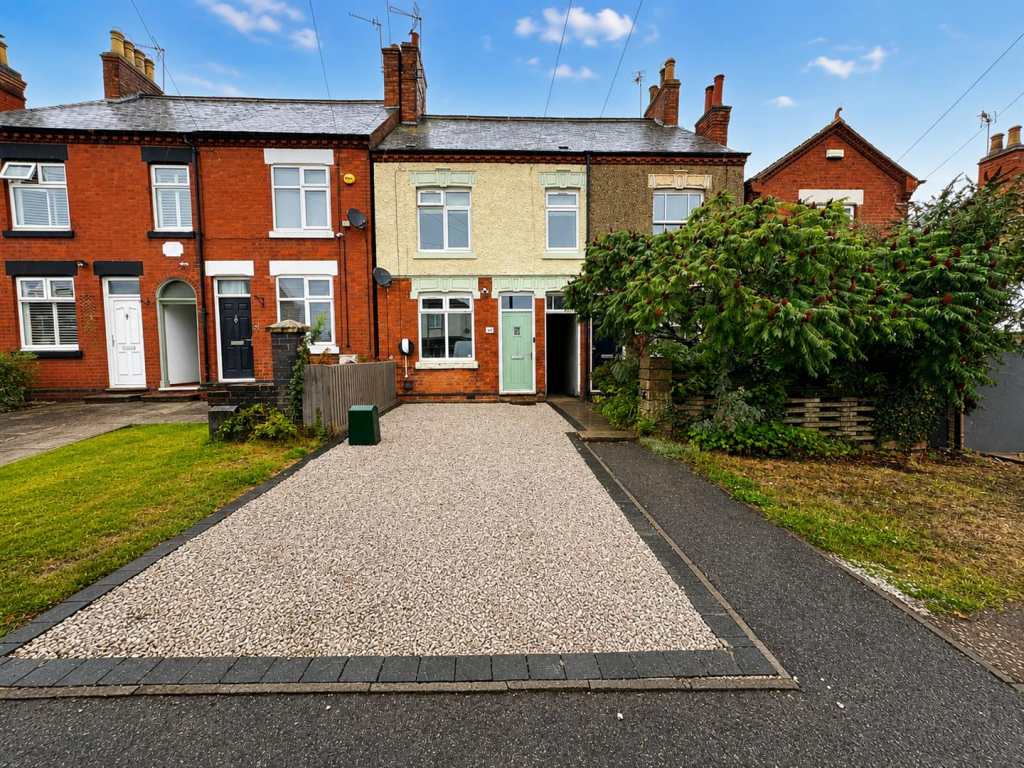
House for sale
Harborough, Fleckney
2 bedrooms
270.424 €
Listed Sep 2, 2026
About this listing
Occupying a non-estate position in the sought-after village of Fleckney, this attractive period semi detached home has been extensively renovated by the current sellers, creating a stylish and beautifully presented property that is ready for its next owners to simply move in and enjoy.
Step inside and the care that has gone into the home is immediately apparent. The welcoming living room has a contemporary yet cosy feel, with a feature fireplace and tasteful décor providing the perfect setting for relaxing. To the rear, a generous dining area offers plenty of space for family meals and entertaining and flows naturally through to the newly fitted kitchen. Finished with sleek dark cabinetry, contrasting work surfaces and a Smeg range-style cooker, it is a smart and practical space with views over the garden.
Upstairs, the property offers well-proportioned double bedroom accommodation, with built in wardrobes, complemented by a newly fitted bathroom with a striking monochrome scheme, marble-effect tiling, patterned flooring and contemporary black fittings.
The sellers advise us that the property has undergone a programme of renovation and improvement, including a rewire, new boiler with MagnaClean system, new kitchen, new bathroom and new fencing, while an EV charging point has also been installed.
Outside, the rear garden is a particular feature. Exceptionally long and offering an impressive amount of outdoor space, it incorporates lawned and seating areas together with hard standing and a garden shed. The garden is ideal for families, entertaining or simply enjoying the warmer months.
To the front is a gravelled area providing space for two vehicles, together with an EV charger. The current owners access the driveway via the existing dropped kerb to the side of the property. Prospective purchasers are advised to make their own enquiries regarding the necessary consents should they wish to lower the kerb to the front of the home.
Living Room - 3.68m x 3.68m (12'01 x 12'01 ) -
Dining Area - 3.68m x 3.66m (12'01 x 12) -
Kitchen - 3.15m x 1.83m (10'04 x 6 ) -
Bedroom One - 4.70m x 3.68m (15'05 x 12'01 ) -
Bedroom Two - 2.79m x 2.79m (9'02 x 9'02 ) -
Bathroom - 3.15m x 1.96m (10'04 x 6'05 ) -
What's included
Terrace
Garden
Parking
TypeSemi-detached house
Bedrooms2
Energy ClassD
HeatingAsk Agent
MunicipalityHarborough
Location
Map loading soon
Neighborhood data on demand
Nearby essentials will load when this section comes into view.
Listed on
Mortgage calculator
Estimated monthly payment
1.339 €/mo
Down payment10 % · 27.042 €
27.042 €243.382 € loan
Term
Total repayable401.706 €
Interest rate4.40 %
Representative estimate · Landomo is not a mortgage broker. · Rates updated April 2026