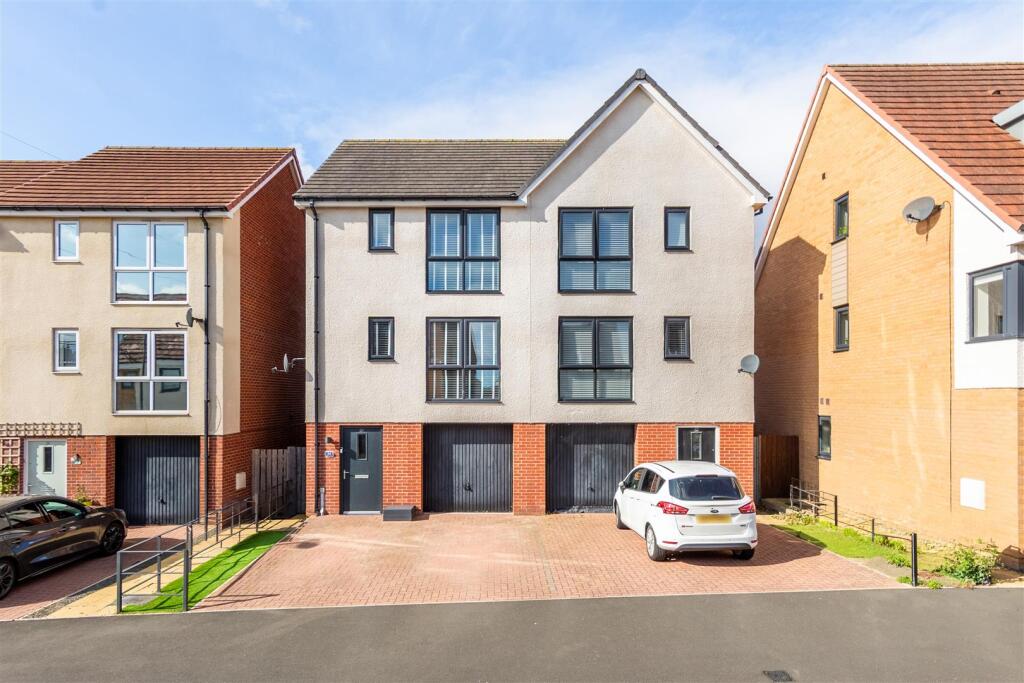
House for sale
Newcastle upon Tyne
3 bedrooms·2 bathrooms
291.579 €
Listed Sep 15, 2026
About this listing
Beautifully presented three-bedroom semi-detached home on Maynard Street, offering a stylishly appointed interior, generous accommodation and a landscaped low-maintenance garden.
The property offers a well-planned layout with a spacious living room and a contemporary kitchen/diner, providing a stylish and practical space for everyday living, together with a convenient WC. Three further double bedrooms include a generous main bedroom with its own en-suite shower room, complemented by a family bathroom. Outside, the enclosed rear garden has been thoughtfully landscaped with extensive decking, artificial lawn and a raised planter, creating an attractive and low-maintenance outdoor space. To the front, the block-paved frontage provides off-road parking alongside the integral garage.
Set within Newcastle Great Park, Maynard Street is well placed for everyday amenities and family life. Brunton First School is nearby, with Great Park Academy and Gosforth Academy also within easy reach. Local facilities include Great Park Community Centre, Morrison’s and One Stop, with bus services available from Roseden Way and surrounding roads. The setting offers convenient access towards Gosforth and Newcastle upon Tyne, making this an appealing home for families and professionals seeking well-connected accommodation in a popular residential area.
The internal accommodation comprises: an entrance hall with wood-effect flooring, a convenient WC, internal access to the garage and access to the kitchen/dining room. The contemporary kitchen is fitted with contrasting wall and base units, wood-effect work surfaces and integrated cooking facilities including a double oven, gas hob and stainless steel extractor. A stainless steel sink and drainer sit beneath a window, while the adjoining dining area provides generous entertaining space, with feature slatted wall panelling combined with marble effect and French doors opening onto the rear garden.
Stairs lead up to the first floor landing, with a useful storage cupboard and access to the spacious lounge and a double bedroom. The lounge is particularly well proportioned and naturally bright, with large windows, soft carpeting and a striking feature wall with timber-effect panelling. The double bedroom is generously proportioned, with a large window and further decorative wall panelling.
Stairs continue to the second floor, where there are two further double bedrooms, the family bathroom and access to the en-suite shower room. The main bedroom is generous, with large windows and its own en-suite, fitted with a glazed shower enclosure, wash basin and WC. The additional double bedroom is also well proportioned, while the family bathroom features contemporary full-height wall tiling, a bath with glazed shower screen, WC and wash basin, with wood-effect flooring.
Externally, the property is approached via a substantial block-paved frontage providing off-road parking and access to the integral garage. The enclosed rear garden has been designed for low-maintenance outdoor living, with extensive composite-style decking, artificial lawn and a raised linear planter finished with decorative stone. The garden also benefits from timber fencing, integrated outdoor lighting and dedicated seating areas.
On The Ground Floor -
Entrance Hall -
Wc -
Kitchen/Dining Room - 3.00m x 4.67m (9'10" x 15'4") - Measurements taken from the widest points.
Garage - 5.37m x 2.82m (17'7" x 9'3") - Measurements taken from the widest points.
On The First Floor -
Landing -
Lounge - 4.00m x 4.67m (13'1" x 15'4") - Measurements taken from the widest points.
Bedroom - 4.38m x 2.68m (14'4" x 8'10") - Measurements taken from the widest points.
On The Second Floor -
Landing -
Bedroom - 3.17m x 4.81m (10'5" x 15'9") - Measurements taken from the widest points.
En-Suite Shower Room - 2.11m x 1.32m (6'11" x 4'4") - Measurements taken from the widest points.
Bedroom - 3.23m x 4.67m (10'7" x 15'4") - Measurements taken from the widest points.
Bathroom - 1.99m x 1.92m (6'6" x 6'4") - Measurements taken from the widest points.
Disclaimer - The information provided about this property does not constitute or form part of an offer or contract, nor may be it be regarded as representations. All interested parties must verify accuracy and your solicitor must verify tenure/lease information, fixtures & fittings and, where the property has been extended/converted, planning/building regulation consents. All dimensions are approximate and quoted for guidance only as are floor plans which are not to scale and their accuracy cannot be confirmed. Reference to appliances and/or services does not imply that they are necessarily in working order or fit for the purpose.
What's included
Garden
Garage
Key Stats
Key Stats
TypeSemi-detached house
Bedrooms3
Bathrooms2
HeatingAsk Agent
Location
Map loading soon
Neighborhood data on demand
Nearby essentials will load when this section comes into view.
Mortgage calculator
Estimated monthly payment
1.444 €/mo
Down payment10 % · 29.158 €
29.158 €262.421 € loan
Term
Total repayable433.130 €
Interest rate4.40 %
Representative estimate · Landomo is not a mortgage broker. · Rates updated April 2026