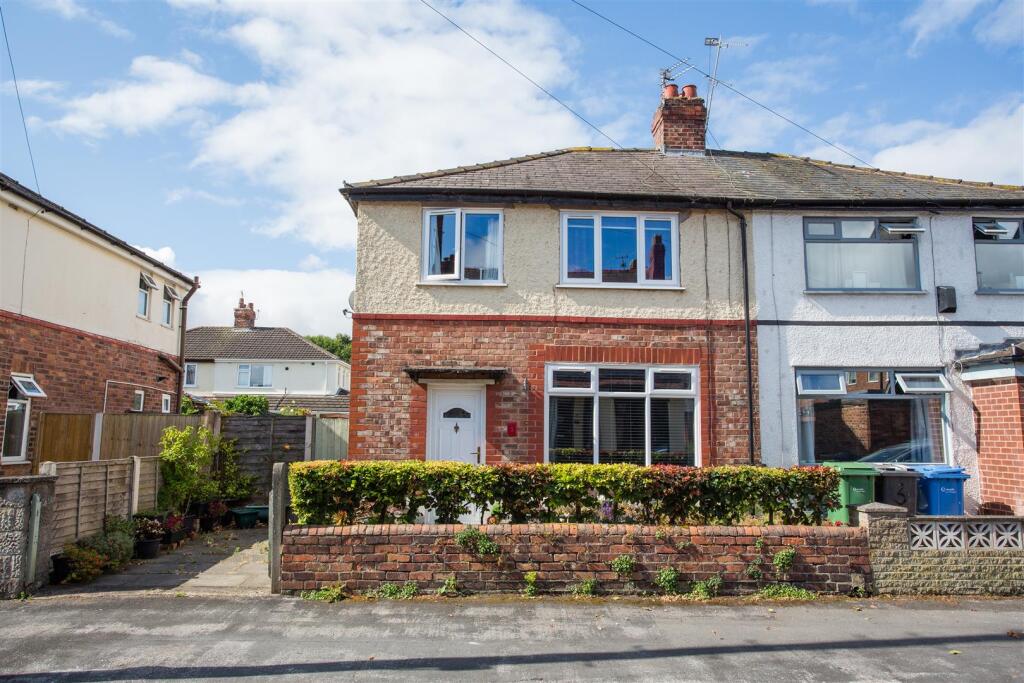
House for sale, 74 m²
Warrington
3 bedrooms·1 bathroom
262.299 €
3.545 €/m²
Listed Sep 10, 2026
About this listing
This well-proportioned three-bedroom home offers versatile accommodation arranged over two floors, providing a practical layout for modern family living. The ground floor comprises an entrance hallway, spacious lounge, fitted kitchen, conservatory and separate WC, while the first floor provides three bedrooms and a family bathroom.
The property benefits from two reception areas, with the conservatory offering additional living space and a pleasant connection to the rear of the home. Upstairs, there are three bedrooms, including a generous main bedroom, alongside two further bedrooms and a family bathroom.
With approximately 818 sq ft (76 sq m) of accommodation, the property offers a good balance of living and bedroom space and would make an ideal family home.
Entrance Hall - Welcoming entrance hallway providing access to the principal ground floor accommodation, staircase to the first floor and useful storage space beneath the stairs.
Lounge - 4.3 x 3.41 (14'1" x 11'2") -
Kitchen - 4.40 x 1.76 (14'5" x 5'9") - Fitted kitchen providing a practical range of storage and workspace, with space for the necessary cooking and kitchen appliances. The kitchen also provides access through to the conservatory.
W/C - 1.15 x 0.64 (3'9" x 2'1") - Convenient ground floor WC comprising a low-level WC and wash hand basin.
Conservatory - 3.01 x 2.22 (9'10" x 7'3") - A useful additional reception space, offering versatility as a dining area, sitting room or additional family space. Doors provide access to the outside.
Master Bedroom - 3.78 x 2.80 (12'4" x 9'2") - A generous principal bedroom offering ample space for a double bed and bedroom furniture.
Bedroom 2 - 2.80 x 1.93 (9'2" x 6'3") - A well-proportioned second bedroom suitable for a child's bedroom, guest room or home office.
Bedroom 3 - 3.34 x 2.36 (10'11" x 7'8") - A further good-sized bedroom offering flexibility for family members, guests or use as a home office.
Bathroom - 1.69 x 1.20 (5'6" x 3'11") - Fitted bathroom comprising bath, WC and wash hand basin.
Garden -
Landing - Landing area providing access to all three bedrooms and the family bathroom
Front Of Property -
What's included
Garden
Key Stats
Key Stats
TypeSemi-detached house
Living Area74 m²
Bedrooms3
Bathrooms1
HeatingGas Central
Location
Map loading soon
Neighborhood data on demand
Nearby essentials will load when this section comes into view.
Listed on
Mortgage calculator
Estimated monthly payment
1.299 €/mo
Down payment10 % · 26.230 €
26.230 €236.069 € loan
Term
Total repayable389.635 €
Interest rate4.40 %
Representative estimate · Landomo is not a mortgage broker. · Rates updated April 2026