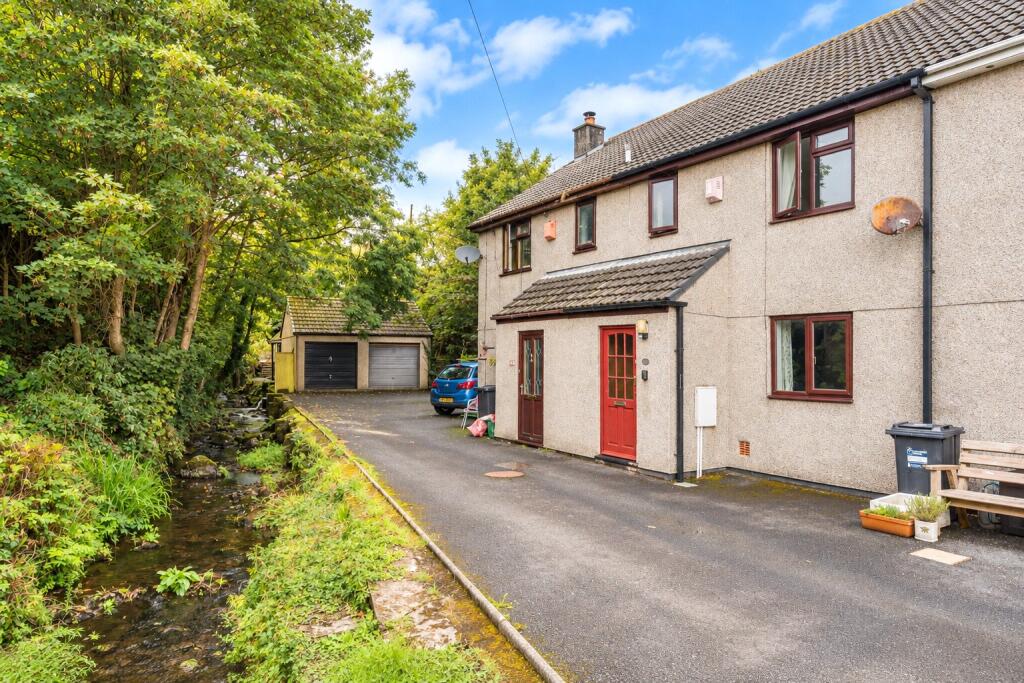
House for sale
Truro
3 bedrooms·1 bathroom
255.856 €
Listed Sep 14, 2026
About this listing
This is a spacious three-bedroom home offering well-proportioned accommodation with the added benefit of an enclosed rear courtyard garden.
The ground floor provides comfortable living space with a practical layout, while upstairs there are three bedrooms, including a particularly generous main bedroom, together with the family bathroom. The second bedroom is also a good-sized room, with the third making an ideal single bedroom, home office or nursery.
The property is well presented and perfectly liveable as it stands, although there is plenty of scope for a new owner to update and put their own stamp on it over time.
Outside, the enclosed gravelled rear courtyard provides a private, low-maintenance space for sitting out, with room for a table and chairs as well as useful storage.
Parking is available within the close. The first four spaces are designated to neighbouring properties, with a further four spaces available on a first come, first served basis for residents, providing convenient parking immediately nearby.
A straightforward, good-sized home that would work particularly well for first-time buyers, a young family or as an investment property.
Situated in the heart of Gulval with the St Ives road on your door step this property is impeccably located. Gulval is an extremely popular and traditional village with a friendly local pub and sought-after primary school. Although the village feels very rural you are minutes from major supermarkets, train station and the main town of Penzance.
Entrance Hall
1.83m x 0.94m
Storage cupboard with hanging rail. Electric consumer unit. Power points. Concrete flooring. 1/2 Glazed wooden door into:
Lounge
4.57m x 4.72m
Night storage heater, Tv aerial, double-glazed window to front, electric fire with mantle and hearth. Understairs storage. Stairs rising.
Kitchen
3m x 4.57m
Fitted base and eye level units with worktops over, sink with mixer tap, space for electric cooker, power points. Double-glazed window to rear. Space for dishwasher, space for under counter fridge, part-tiled.
Dining - space for table/chairs. Night storage heater. Power points. 1/2 Glazed wooden door into:
Outside to Rear
Fence marking the boundary on both sides. Low maintenance gravelled area.
Hallway
Loft access. Door into airing cupboard housing water tank and shelving.
Shower Room
1.78m x 1.83m
Wash hand basin, vinyl floor, w/c, shower with Triton electric shower. Electric towel rail, part-tiled. Upvc frosted double-glazed window to front.
Bedroom 1
4.57m x 2.74m
Upvc double-glazed window to front, power points, night storage heater.
Bedroom 2
2.74m x 3.07m
Upvc double-glazed window to rear. Night storage heater, power points.
Bedroom 3
2.13m x 1.8m
Upvc double-glazed window to rear, power points.
Outside to Front
Stream running alongside the property.
Council Tax:
Band B.
Services:
Electricity, mains water and drainage.
What's included
Garden
Parking
Key Stats
Key Stats
TypeTerraced house
Bedrooms3
Bathrooms1
HeatingAsk Agent
Location
Map loading soon
Neighborhood data on demand
Nearby essentials will load when this section comes into view.
Listed on
Mortgage calculator
Estimated monthly payment
1.267 €/mo
Down payment10 % · 25.586 €
25.586 €230.270 € loan
Term
Total repayable380.064 €
Interest rate4.40 %
Representative estimate · Landomo is not a mortgage broker. · Rates updated April 2026