House for sale, 108 m²
Norwich
4 bedrooms·2 bathrooms
577.327 €
5.345 €/m²
Listed Sep 7, 2026
About this listing
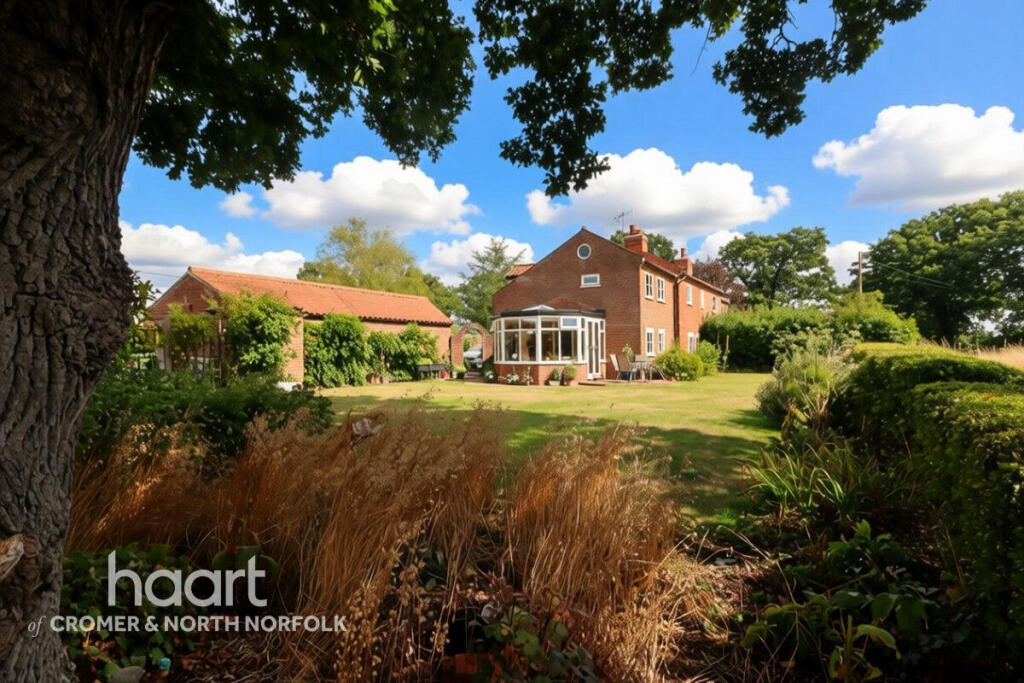
Nestled in a peaceful and idyllic countryside setting along Southrepps Road, Sunrise Cottage is a truly enchanting semi-detached period home that beautifully marries timeless character with spacious modern living. Built in the early 20th century, this charming retreat spans roughly 1,163 sq ft of beautifully presented accommodation. The ground floor boasts three delightful, light-filled reception rooms, offering the perfect balance for family life—whether curling up by the fire in a cosy snug, hosting elegant dinner parties, or enjoying a quiet reading room that captures the afternoon sun. Upstairs, the cottage features four lovely bedrooms, each framing picturesque, uninterrupted views of the rolling Norfolk landscape. Outside, a quintessentially English cottage garden provides a peaceful haven for alfresco dining, all while being just moments from scenic countryside paths, the historic market town of North Walsham, and the breathtaking North Norfolk
Entrance Hall
With brick floor, exposed beams, braced and latched doors to lounge, shower room and doorway leading to kitchen
Kitchen dining room
Kitchen/Diner 19' 1" max x 15' 2" ( 5.82m max x 4.62m )
Double aspect room with quarry tiled floor and solid wood framed range of cupboards and drawers, solid wood work surface inset butler sink, plumbing and space for washing machine and dishwasher, fitted electric oven and hob with cooker hood above, four double glazed windows, feature chimney recess with Wedgewood blue rayburn with solid fuel central heating, understairs storage cupboard, staircase rising to first floor and glazed door to conservatory
Shower Room
With enclosed tiled shower, pedestal wash hand basin, low level WC, brick tiled floor, exposed beams, radiator and opaque double glazed window to front
Living Room 13' 11" max x 12' 2" max ( 4.24m max x 3.71m max )
Lounge 13' 11" max x 12' 2" max ( 4.24m max x 3.71m max )
With two double glazed windows providing rural views, exposed beams, wall light points, exposed brick fireplace with pament hearth and fitted wood burner
Garden room
Conservatory 10' 3" x 9' 8" ( 3.12m x 2.95m )
High quality double glazed windows on a brick base with rubber lifetime guarantee sloped roof, quarry tiled floor, views over garden and French doors to outside
First Floor Landing
Access to all rooms with braced and latched doors, built in airing cupboard with recently fitted radiator part of total air source heating system which is located in the garage.
Master Bedroom
Bedroom One 14' 1" max x 12' 1" ( 4.29m max x 3.68m )
Double glazed window with rural views, radiator, wooden floor, exposed beams, braced and latched door to ensuite
Ensuite
With suite comprising free standing Roll Topped Cast Iron Bath, low level WC, pedestal wash hand basin, radiator, restricted headroom, opaque double glazed window, tiled splash backs, light and shaver point
Bedroom 1
Bedroom Two 11' 6" max x 9' 8" ( 3.51m max x 2.95m )
With two double glazed windows with rural views, wooden floor, built in wardrobe cupboard with further built in cupboard, loft access, radiator and exposed beams
Bedroom 2
Bedroom Four 9' 4" x 6' 10" ( 2.84m x 2.08m )
With restricted headroom, wooden floor, radiator, double glazed window and exposed beams
Bedroom 3
Bedroom Three 12' 5" x 7' ( 3.78m x 2.13m )
With restricted headroom, wooden floor, radiator, double glazed window, built in wardrobe cupboard and exposed beams
Gardens & Garage
Front Garden
Set back from the road, the cottage is set right back from the road and accessed with ease through a seven bar gate and across a right of way over the neighbouring property. The shingled driveway is enclosed by oak gates front garden flower borders and providing access to the garage
Rear Garden
Enclosed by mixed hedges with well stocked flower borders and laid to lawn with large oak trees, vegetable plot and patio ideal for enjoying the stunning views of the countryside
Garage 29' 6" x 8' 10" ( 8.99m x 2.69m )
A Tandem Garage with up and over door, personal door to side, power and lighting and attached coal shed.
Disclaimer
haart Estate Agents also offer a professional, ARLA accredited Lettings and Management Service. If you are considering renting your property in order to purchase, are looking at buy to let or would like a free review of your current portfolio then please call the Lettings Branch Manager on the number shown above.
haart Estate Agents is the seller's agent for this property. Your conveyancer is legally responsible for ensuring any purchase agreement fully protects your position. We make detailed enquiries of the seller to ensure the information provided is as accurate as possible. Please inform us if you become aware of any information being inaccurate.
What's included
Garden
Parking
Key Stats
Key Stats
TypeCottage
Living Area108 m²
Bedrooms4
Bathrooms2
HeatingAir Source Heat Pump
Location
Map loading soon
Neighborhood data on demand
Nearby essentials will load when this section comes into view.
Listed on
Mortgage calculator
Estimated monthly payment
2.859 €/mo
Down payment10 % · 57.733 €
57.733 €519.594 € loan
Term
Total repayable857.598 €
Interest rate4.40 %
Representative estimate · Landomo is not a mortgage broker. · Rates updated April 2026