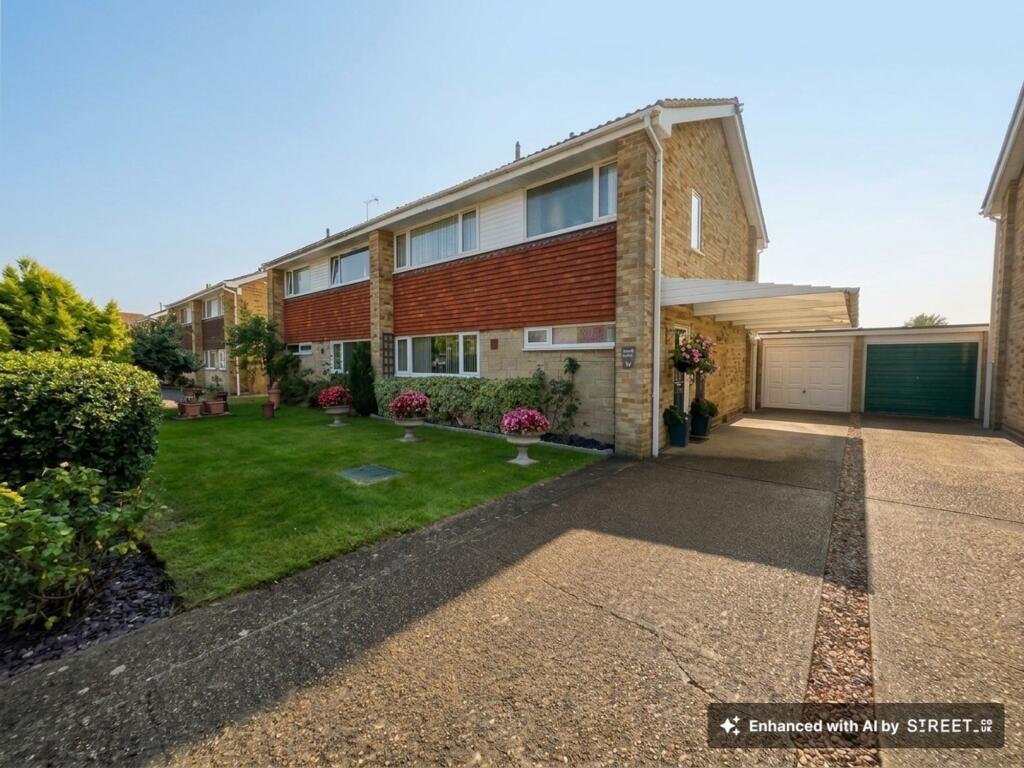
House for sale, 107 m²
Canterbury
3 bedrooms·1 bathroom
466.005 €
4.356 €/m²
Listed Oct 9, 2026
About this listing
Presented to the market with offers in the region of £395,000, this beautifully maintained three bedroom semi detached house is situated in a highly desirable location, offering both comfort and convenience for modern family living. The property boasts three generously sized double bedrooms, providing ample space for family or guests. The interior is decorated to a lovely standard throughout, with a bright and airy ambience that enhances the sense of space. The ground floor accommodation flows seamlessly, with a welcoming entrance hall that leads to the spacious lounge and a separate dining room, both of which benefit from abundant natural light. The kitchen is well appointed and thoughtfully laid out, offering plenty of storage and workspace. Additional features include a single garage with electric supply, a private driveway, and an EPC rating of ''D'', ensuring energy efficiency. This home is ideal for those seeking a move-in ready property in a sought-after neighbourhood.
Outside, the property benefits from an attractive and well designed garden, perfect for both relaxation and entertaining. As you exit from the lounge or dining room, you are greeted by a lovely patio area, ideal for al fresco dining or enjoying a morning coffee. Side gated access provides additional convenience, while a door leads directly into the garage, which features a manual door, electric supply, and a workshop built onto the end (perfect for hobbies or storage). The garden boasts well established flower beds that add colour and charm, complemented by a neatly maintained lawn area that offers space for children to play or for gardening enthusiasts to enjoy. The driveway at the front of the property provides off road parking for two or three cars, depending on size, ensuring there is plenty of room for residents and visitors alike. This delightful outdoor space completes the appeal of this wonderful family home, making it a must-see for discerning buyers.
Porch
1.2m x 0.92m
Composite frosted glazed door to the side of the property with a entrance mat.
Entrance Hall
1.45m x 2.21m
Internal hall with carpeted floor coverings, large storage cupboard, coving and a radiator. Doors to:-
Kitchen
2.75m x 4.03m
Large UPVC double glazed window to the front of the property. Matching wall and base units, large pantry cupboard and laminate wood flooring. Space for freestanding fridge/freezer and washing machine. Integrated dishwasher , electric hob and extractor and double oven. Tiled walls and coving.
Lounge
4.41m x 6.64m
UPVC double glazed patio doors out to the garden. Lounge has carpeted floor coverings, large feature fireplace, coving and two radiators. Open plan to:-
Dining Room
2.95m x 4.08m
UPVC double glazed windows with double UPVC doors out to the garden,. Carpeted floor coverings and a air conditioning unit.
W/C
UPVC double glazed window to the front of the property with close coupled w/c and hand basin.
Landing
4.06m x 2.22m
L-shaped landing with UPVC double glazed window to the side of the property. Large airing cupboard housing the new boiler. Coving with loft hatch and a radiator. Doors to:-
Bedroom
3.19m x 4.1m
UPVC double glazed windows to the rear of the property overlooking the garden and lovely views over Folkestone. Carpeted floor coverings, coving, built in storage cupboard and two radiators. This room was previously two rooms.
Bedroom
3.02m x 3.64m
UPVC double glazed window to the front of the property with carpeted floor coverings, coving, built in wardrobe and a radiator.
Bedroom
2.47m x 4.2m
UPVC double glazed window to the rear of the property with views again over the garden. Carpeted floor coverings, coving and a radiator.
Shower Room
1.9m x 2.19m
UPVC double glazed frosted window to the front of the property with tiled floors and tiled walls. Shower cubicle with Aqualisa shower, vanity unit housing the w/c and hand basin then a heated towel rail.
Rear Garden
Lovely patio area as you exit out from the lounge or dining room with side gated access. Door into the garage and lovely well established flower beds. Then area laid to lawn.
Parking - Garage
Single garage with a manual garage door, electric supply and a workshop built on the end.
Parking - Driveway
Off road parking on the driveway for two or three cars depending on size in front of the garage.
What's included
Garage
Parking
TypeSemi-detached house
Living Area107 m²
Bedrooms3
Bathrooms1
HeatingGas Central
Location
Map loading soon
Neighborhood data on demand
Nearby essentials will load when this section comes into view.
Listed on
Mortgage calculator
Estimated monthly payment
2.307 €/mo
Down payment10 % · 46.601 €
46.601 €419.404 € loan
Term
Total repayable692.233 €
Interest rate4.40 %
Representative estimate · Landomo is not a mortgage broker. · Rates updated April 2026