House for sale
Oldham
2 bedrooms·1 bathroom
200.713 €
Listed Sep 25, 2026
About this listing
Nestled on the charming Norfolk Avenue in Heywood, this delightful two-bedroom house presents an excellent opportunity for those seeking a modern and comfortable living space. The property boasts a contemporary decor throughout, creating a warm and inviting atmosphere that is sure to appeal to a variety of buyers.
As you step inside, you will be greeted by a stylish interior that has been thoughtfully designed to maximise both space and light. The modern fitted kitchen is a highlight, equipped with all the necessary amenities to inspire your culinary adventures. Adjacent to the kitchen, the living area offers a perfect setting for relaxation and entertaining guests.
The two well-proportioned bedrooms provide ample space for rest and personalisation, making them ideal for families, couples, or individuals alike. The modern fitted bathroom complements the overall aesthetic of the home, featuring sleek fixtures and a clean design that enhances the property's appeal.
One of the standout features of this home is the low maintenance garden, which offers a private outdoor space for enjoying the fresh air without the burden of extensive upkeep. This garden is perfect for those who wish to unwind or entertain in a tranquil setting.
In summary, this two-bedroom house on Norfolk Avenue is a fantastic choice for anyone looking for a modern home in a convenient location. With its stylish decor, practical amenities, and low maintenance outdoor space, it is sure to meet the needs of modern living. Do not miss the chance to make this lovely property your new home.
Ground Floor -
Entrance - UPVC double glazed door to porch.
Porch - 1.65m x 1.07m (5'5 x 3'6) - UPVC double glazed window, tiled effect flooring, door to reception room.
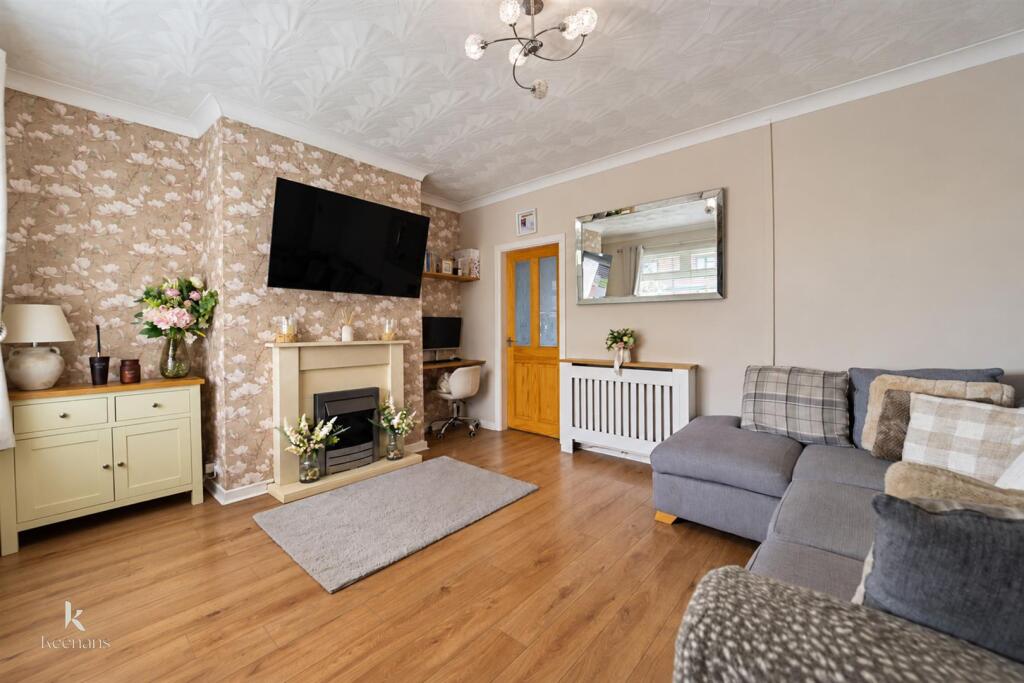
Reception Room - 4.19m x 3.58m (13'9 x 11'9) - UPVC double glazed window, central heating radiator, coving, television point, laminate flooring.
Kitchen - 4.19m x 3.58m (13'9 x 11'9) - UPVC double glazed window, central heating radiator, high gloss wall and base units with solid wood surfaces, tiled splashbacks, one and a half sink and drainer with mixer tap, gas hob burner, integrated oven, extractor hood, concealed boiler, spotlights, plumbing for washing machine, laminate flooring, door to understairs storage, UPVC double glazed frosted door to rear, stairs to first floor.
First Floor -
Landing - 2.01m x 1.83m (6'7 x 6) - Doors leading to two bedrooms and bathroom.
Bathroom - 2.01m x 1.65m (6'7 x 5'5) - UPVC double glazed window, central heating radiator, dual flush WC, vanity top wash basin with mixer tap, panelled bath with mixer tap, direct feed shower, partial tiled elevations, spotlights, extractor fan, tiled flooring.
Bedroom One - 4.27m x 3.58m (14 x 11'9) - UPVC double glazed window, central heating radiator, loft access.
Bedroom Two - 3.53m x 2.06m (11'7 x 6'9) - UPVC double glazed window, central heating radiator.
External -
Front - Laid to lawn garden, paved pathway to entrance.
Rear - Patio area, stone chippings.
What's included
Garden
TypeTerraced house
Bedrooms2
Bathrooms1
Energy ClassD
HeatingAsk Agent
Location
Map loading soon
Neighborhood data on demand
Nearby essentials will load when this section comes into view.
Listed on
Mortgage calculator
Estimated monthly payment
994 €/mo
Down payment10 % · 20.071 €
20.071 €180.642 € loan
Term
Total repayable298.152 €
Interest rate4.40 %
Representative estimate · Landomo is not a mortgage broker. · Rates updated April 2026