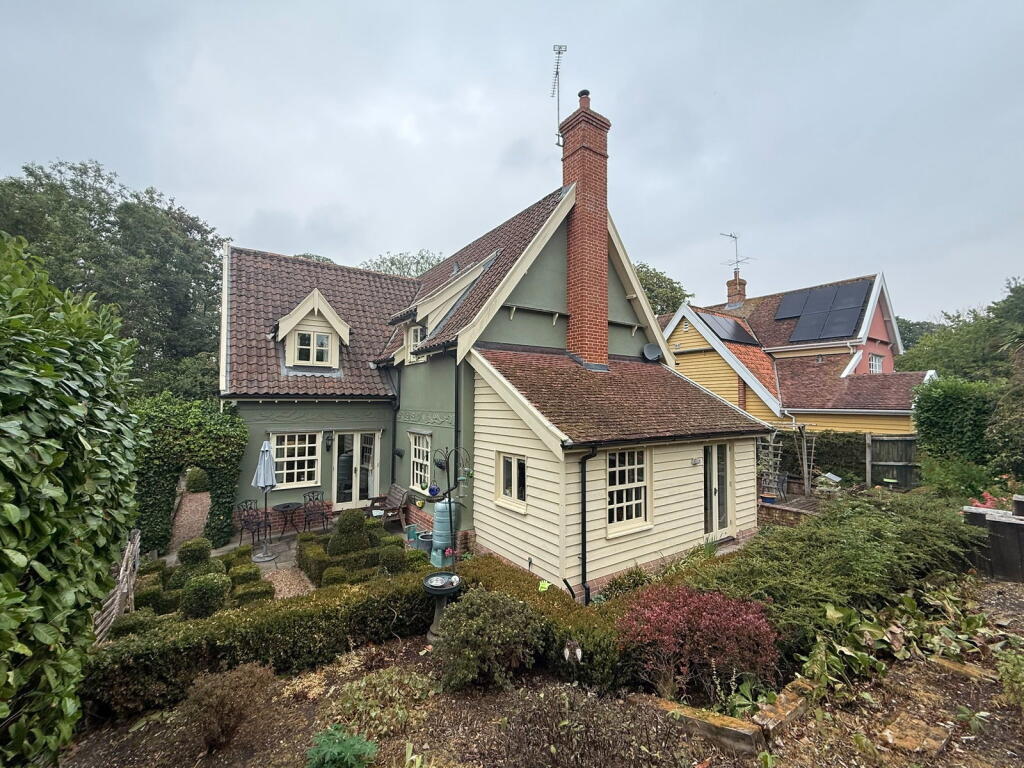
House for sale, 146 m²
East Suffolk, Earl Soham
4 bedrooms·2 bathrooms
629.167 €
4.309 €/m²
Listed Sep 14, 2026
About this listing
Entrance hall, 20’ sitting room, kitchen, dining room, study, utility room and cloakroom. Principal bedroom with en-suite shower room, three further double bedrooms and family bathroom.
Detached double garage and driveway. Established, landscaped rear garden.
Location
The property forms part of Glebe Meadows, which will be found a short distance to the north east of the well regarded and popular village of Earl Soham. The village, with its active community, provides a range of local facilities, including an award winning local butcher, and a primary school. There are tennis and bowls clubs as well as the renowned Victoria public house. In addition there is a doctors surgery and village hall. The historic market towns of Framlingham (4 miles to the east), Debenham (4 miles to the west) and Woodbridge (13 miles to the south), provide a wide range of local shopping, commercial and recreational facilities, together with excellent schools in both the private and state sectors. The village lies within a designated conservation area and is surrounded by the picturesque countryside of the Deben Valley. The county town of Ipswich lies some 14 miles to the south and provides regular main line rail services to London's Liverpool Street Station, taking just over one hour. The A14 is accessible some 12 miles to the west and provides a dual carriageway link to Cambridge and The Midlands, as well as to London via the A12.
Description
Built approximately 25 years ago by the well regarded local developer, Ashby Lawrence Homes, 3 Glebe Meadows is a four double bedroom house that forms part of the popular village of Earl Soham.
The property was designed and built in a period style and to reflect the local Suffolk vernacular. The developer gave a great deal of thought to the choice and quality of materials that were used in the construction; the elevations are rendered with delightful pargeting detail together with ‘extensions’ in weatherclad boarding to create a subtle differential in the design. The roof is of a catslide design that is covered in clay pantiles and painted joinery. In recent years the property has also been redecorated externally.
In all, the property extends to nearly 1,600 sq. ft (146 sqm) and comprises a generous entrance hall for receiving guests with staircase rising, via a half landing, to the first floor, a 20’ sitting room with impressive brick chimney (created from reclaimed bricks) that contain the woodburning stove, a dining room that links wonderfully well with the kitchen area, a study, utility room and cloakroom. On the first floor there is a galleried style landing arrangement, principal bedroom with en-suite shower room, three further double bedrooms and a family bathroom.
Outside there is a shingled driveway together with a detached double garage, measuring approximately 5.55m x 5.1m with a pair of side hung double doors, power and light connected and personnel door to the rear.
The majority of the gardens are located to the rear of 3 Glebe Meadows. These have been extensively landscaped over the years and comprise a semi-enclosed, hard landscaped seating area that enjoys the sun during the latter part of the day. Steps set within a retained border rise to the principal area that enjoys a semi-elevated setting. This part of the garden comprises a central area that is laid to lawn and incorporates a meandering gravel pathway that links through to the rear. The garden includes a wonderful variety of established specimen flowers, shrubs and trees, and facing in a south-easterly direction, enjoys the sun throughout the morning and in to the afternoon. In all, the gardens and grounds extend to approximately 0.2 acres (0.08 hectares), and we understand the Title also includes a parcel of the tree belt to the front of the property beyond the drive.
Directions
From Framlingham, proceed west on the B1119 to Saxtead Green. At the junction opposite Saxtead Mill turn left onto the A1120. Proceed into the village of Earl Soham and just after the village hall on the left hand side, the entrance to Glebe Meadows will be found on the left. Bear to the right and No. 3 will be found on the left hand side.
For those using the What3Words app: /// replenish.unfounded.release
Viewing Strictly by appointment with the agent.
Services Mains water, drainage and electricity. Oil-fired boiler serving the central heating and hot water systems.
Broadband To check the broadband coverage available in the area click this link –
Mobile Phones To check the mobile phone coverage in the area click this link –
EPC Rating = D (Copy available from the agents upon request).
Council Tax Band F: £3,343.22 payable per annum 2026/2027
Local Authority East Suffolk Council; East Suffolk House, Station Road, Melton, Woodbridge, Suffolk IP12 1RT; Tel: .
NOTES
1. Every care has been taken with the preparation of these particulars, but complete accuracy cannot be guaranteed. If there is any point, which is of particular importance to you, please obtain professional confirmation. Alternatively, we will be pleased to check the information for you. These Particulars do not constitute a contract or part of a contract. All measurements quoted are approximate. The Fixtures, Fittings & Appliances have not been tested and therefore no guarantee can be given that they are in working order. Photographs are reproduced for general information and it cannot be inferred that any item shown is included. No guarantee can be given that any planning permission or listed building consent or building regulations have been applied for or approved. The agents have not been made aware of any covenants or restrictions that may impact the property, unless stated otherwise. Any site plans used in the particulars are indicative only and buyers should rely on the Land Registry/transfer plan.
2. The Money Laundering, Terrorist Financing and Transfer of Funds (Information on the Payer) Regulations 2017 require all Estate Agents to obtain sellers’ and buyers’ identity.
3. The vendor has completed a Property Information Questionnaire about the property and this is available to be emailed to interested parties.
September 2026
What's included
Garage
Parking
TypeDetached house
Living Area146 m²
Bedrooms4
Bathrooms2
HeatingOil
MunicipalityEast Suffolk
Location
Map loading soon
Neighborhood data on demand
Nearby essentials will load when this section comes into view.
Listed on
Mortgage calculator
Estimated monthly payment
3.115 €/mo
Down payment10 % · 62.917 €
62.917 €566.250 € loan
Term
Total repayable934.604 €
Interest rate4.40 %
Representative estimate · Landomo is not a mortgage broker. · Rates updated April 2026