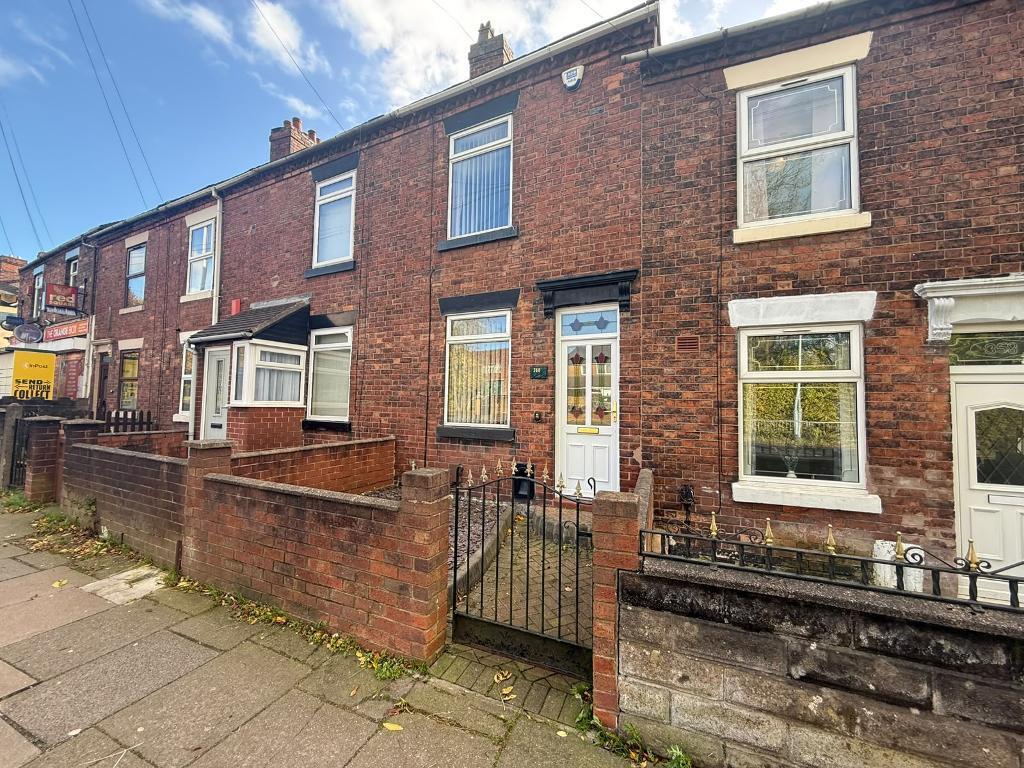
House for sale
Stoke-on-Trent
2 bedrooms·1 bathroom
107.875 €
Listed Nov 2, 2026
About this listing
Calling all first time buyers and investors! Feast your eyes on this perfect opportunity to get your feet well and truly onto the property ladder! Werrington Road is sat in the most convenient of locations, close to local amenities and is offered for sale with no onward chain. This mid terraced property offers all you could want for a first home. Internally on offer, a dining room with a wall mounted fire, lounge with stairs to the first floor and French doors leading to the rear yard before a modern kitchen with an array of fitted wall and base units. A convenient vestibule offers a door to the side of the home, handy storage cupboard and leads to the family bathroom with a white suite. To the first floor there are two double bedrooms. The front of the home benefits from a forecourt whilst the rear offers a yard with access to a further garden space and outdoor store. Early viewing are advised as this home is going to be snapped up quickly, call today to book yours.
Dining Room
11' 5'' x 10' 2'' (3.48m x 3.12m)
Door and double glazed window to front elevation. Access to lounge. Wall mounted fire. Carpet flooring, power points and a wall mounted radiator.
Lounge
11' 4'' x 14' 5'' (3.47m x 4.4m)
French doors to rear elevation. Stairs to the first floor. Gas fire and fire place. Carpet flooring, power points and a wall mounted radiator.
Kitchen
5' 2'' x 9' 11'' (1.59m x 3.04m)
Double glazed window to side elevation. Roll top work surfaces with a sink, drainer and mixer tap. A range of matching wall and base units. Tiled splash backs. Tiled flooring, power points and a wall mounted radiator.
Vestibule
Door to side elevation. Boiler in cupboard. Tiled flooring.
Bathroom
8' 11'' x 5' 2'' (2.73m x 1.58m)
Double glazed frosted window to side elevation. Pedestal wash hand basin with low level w/c. Bath with shower. Tiled flooring and a heated towel rail.
Bedroom One
10' 1'' x 10' 4'' (3.09m x 3.16m)
Double glazed window to front elevation. Floorboarding, power points and a wall mounted radiator.
Bedroom Two
11' 4'' x 11' 3'' (3.47m x 3.45m)
Double glazed window to rear elevation. Carpet flooring, power points and a wall mounted radiator.
Exterior
To the front, a forecourt with gate access. To the rear, a yard with gated access to a garden area, paved patio and fenced panelling.
What's included
Garden
TypeTerraced house
Bedrooms2
Bathrooms1
HeatingAsk Agent
Location
Map loading soon
Neighborhood data on demand
Nearby essentials will load when this section comes into view.
Listed on
Mortgage calculator
Estimated monthly payment
534 €/mo
Down payment10 % · 10.788 €
10.788 €97.087 € loan
Term
Total repayable160.244 €
Interest rate4.40 %
Representative estimate · Landomo is not a mortgage broker. · Rates updated April 2026