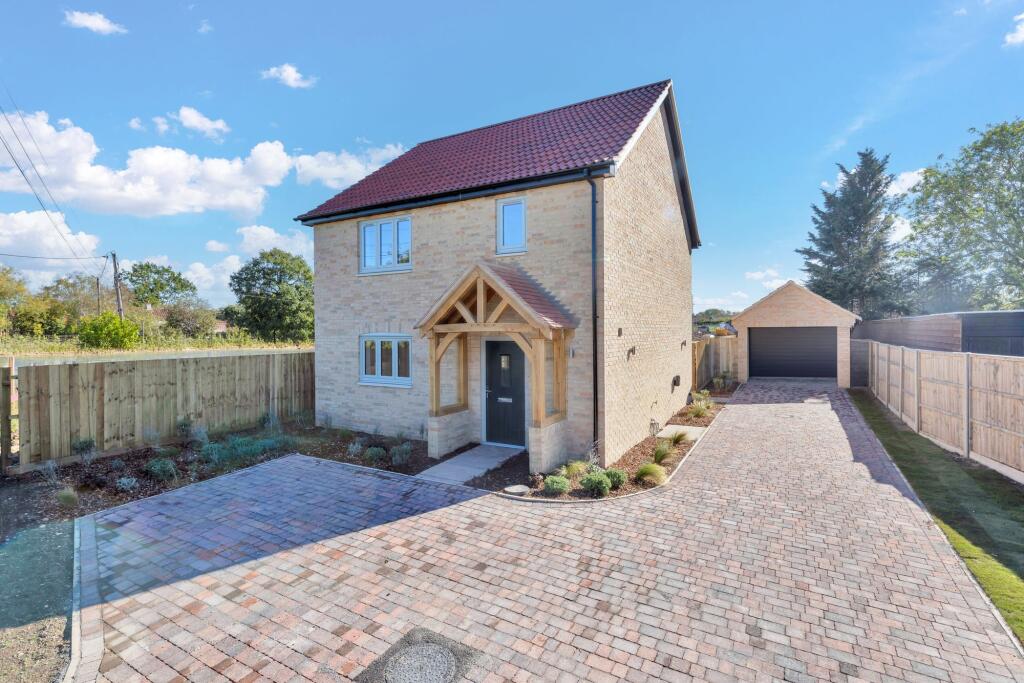
House for sale, 99 m²
East Cambridgeshire, Wicken
3 bedrooms·2 bathrooms
509.501 €
5.147 €/m²
Listed Oct 12, 2026
About this listing
Watch Our Welcome To Wicken Video
New to the area? Get to know Wicken in two minutes. On phone or tablet, tap the Video Tours tab. On desktop, find it within the photos.
Property Insight
Set on the edge of the popular village of Wicken, this brand-new detached home enjoys its own private entrance, set apart from the shared access serving the rest of the development, and fronts the village playing fields with open countryside beyond and far-reaching views towards Ely Cathedral. One of a small collection of seven homes built by Larkspur Homes, it offers three bedrooms, a generous open-plan living space and a detached garage, all finished to a high specification and carrying a ten-year Buildzone warranty. With no upward chain and the reassurance of a new build throughout, it makes a straightforward and well-positioned move for families and professionals alike.
The heart of the home is a bright, open-plan kitchen, dining and living room running the full depth of the ground floor, with herringbone-effect luxury vinyl flooring underfoot in the kitchen and carpet in throughout the lounge/diner and French doors opening to the rear garden. The kitchen is fitted with cashmere shaker-style units and quartz worktops arranged around a central island, with a full range of integrated appliances including an oven, induction hob, extractor, dishwasher, fridge/freezer, washer/dryer and microwave. A separate entrance hall finished with oak doors, and a ground-floor WC, complete the downstairs, while underfloor heating powered by an air source heat pump runs throughout the ground floor. It is a sociable, light-filled space designed for everyday family living and entertaining in equal measure.
Upstairs, the bedrooms are arranged off the landing, all carpeted, with the principal bedroom served by its own en-suite shower room, and a family bathroom with a bath and overhead shower completing the first floor. Outside, the enclosed rear garden is laid mainly to lawn with a paved patio off the house, bordered by timber fencing and backing onto open green space. To the side, a block-paved driveway provides parking for several vehicles and leads to a detached garage, with an EV charging point and fibre broadband adding modern practicality. Combining a quiet village setting with genuine space and its own private approach, this is a rare new home in one of the area’s most sought-after villages.
At a Glance
Type: Detached house, freehold
Size: Approximately 1,066 sq ft, plus a 219 sq ft detached garage
Bedrooms: 3
Bathrooms: 2 — family bathroom plus en-suite to principal, with a ground-floor WC
Reception Rooms: Open-plan kitchen, dining and living room with French doors to the garden
Kitchen: Cashmere shaker-style units, quartz worktops, central island, integrated appliances including microwave
Outside: Enclosed rear garden with paved patio, backing onto open green space
Parking: Block-paved driveway for several vehicles, detached garage, EV charging point
Station: Soham, Newmarket and Ely — services to Cambridge, London King’s Cross and Ipswich
Timeline: AVAILABLE TO RESERVE NOW!
The Chapel Lane Development
Chapel Lane is a collection of seven newly built three-bedroom homes by Larkspur Homes, each finished to the same high specification and carrying a ten-year Buildzone warranty. The homes are priced as follows:
- Plot 1, this detached home with its own garage and private entrance, at £425,000 ** SOLD STC **
- Plot 2, detached, at £375,000
- Plots 3 and 4, each semi-detached, at £365,000
- Plot 5, detached, at £385,000
- Plots 6 and 7, both detached and backing onto paddocks, at £400,000 each.
Further details on every plot are available on request.
Walk Through This Home — Virtually
Take a 360° tour from your phone or laptop. On Rightmove, desktop users will find the 3D tour within the photos; on phone or tablet, tap the Virtual Tour tab.
Please note: the internal photographs have been virtually furnished to show the potential of the accommodation.
Location – Wicken
Wicken is a picturesque rural village on the edge of the Fens in East Cambridgeshire, 10 miles northeast of Cambridge and 5 miles south of the cathedral city of Ely. The village is home to the internationally renowned National Trust Wicken Fen, one of Britain’s oldest nature reserves — a biodiversity hotspot a short distance from the village centre, rich with wildlife and offering trails, boardwalks and bird-watching facilities. The Maid’s Head is a traditional 13th-century thatched public house serving food on the village green and hosting regular events, and there is a rare fully operational smock windmill dating from 1813 which still grinds flour and opens to the public on the first Saturday of each month. The village hall holds open events, with Sunday teas in the church, chapel and hall. Clubs include a baby and toddler playgroup, a brass band, an amateur football club and a flower and produce show committee. Soham, Newmarket and Ely stations serve Cambridge, London Kings Cross and Ipswich.
Anti-Money Laundering (AML) Checks:
In line with the Money Laundering Regulations 2017, we are legally required to carry out identity and AML checks on all buyers. We charge a fee of £25 (inc. VAT) per buyer to carry out these checks, payable once an offer has been formally accepted. Payment of this fee is a condition of proceeding with the purchase.
Parking - Driveway
Parking - Garage
What's included
Garden
Garage
Parking
TypeDetached house
Living Area99 m²
Bedrooms3
Bathrooms2
HeatingAir Source Heat Pump
MunicipalityEast Cambridgeshire
Location
Map loading soon
Neighborhood data on demand
Nearby essentials will load when this section comes into view.
Listed on
Mortgage calculator
Estimated monthly payment
2.523 €/mo
Down payment10 % · 50.950 €
50.950 €458.551 € loan
Term
Total repayable756.845 €
Interest rate4.40 %
Representative estimate · Landomo is not a mortgage broker. · Rates updated April 2026