House for sale
Grimsby, Holton-le-Clay
2 bedrooms·1 bathroom
192.492 €
Listed Sep 3, 2026
About this listing
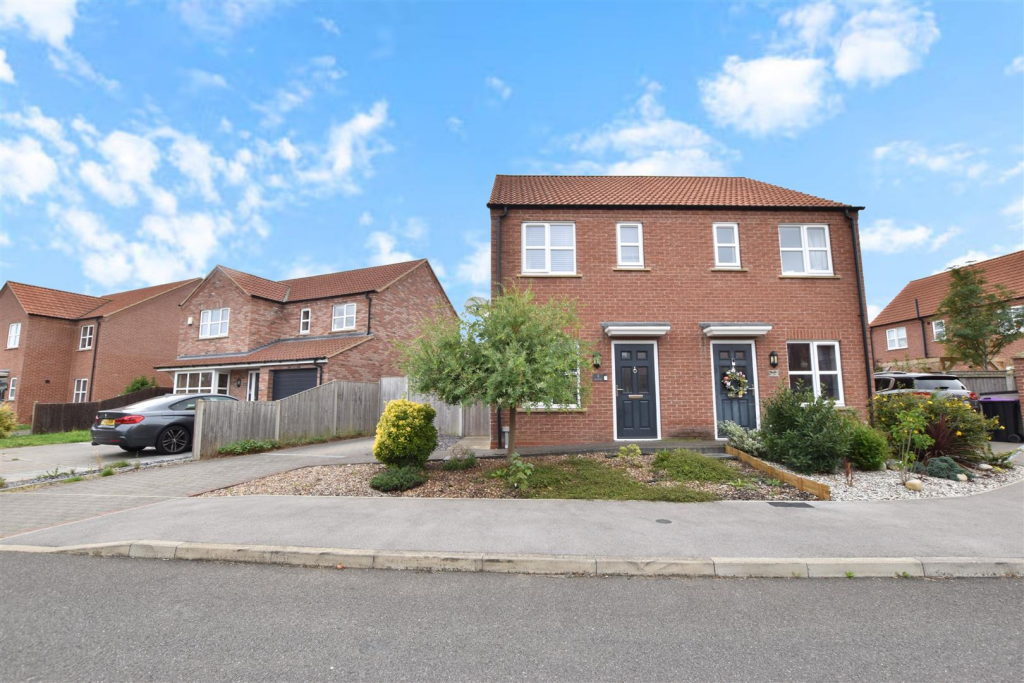
Situated on Runway Lane in the popular village of Holton le Clay, this modern two-bedroom semi-detached property was built by Snape Builders and remains covered by the remainder of its 10-year warranty. Ideally suited to first-time buyers, the property is well placed for local amenities, schools and transport links, with the village offering a range of everyday facilities and easy access to Grimsby and the Lincolnshire coast. The property benefits from gas central heating and uPVC double glazing, with accommodation comprising lounge, kitchen/diner and cloakroom to the ground floor, with two double bedrooms and a bathroom to the first floor. Externally, there is an open-plan front garden with paved driveway providing off-road parking and an EV charging point. To the rear is an enclosed, southerly facing lawned garden with fenced boundaries and a dual-aspect paved patio area. Viewing is highly recommended to appreciate this modern home and its location.
Draft Details - PLEASE NOTE THESE ARE DRAFT PARTICULARS AWAITING FINAL APPROVAL FROM THE VENDOR, THEREFORE THE CONTENTS HEREIN MAY BE SUBJECT TO CHANGE AND MUST NOT BE RELIED UPON AS AN ENTIRELY ACCURATE DESCRIPTION OF THE PROPERTY.
Measurements - All measurements are approximate.
Accommodation - .
Entrance - Accessed via the front of the property through a modern composite door, opening into the lounge.
Lounge - 6.04 x 3.53 (19'9" x 11'6") - The lounge is a spacious and modern room with a uPVC double-glazed window with fitted blinds to the front aspect. The room features carpeted stairs with a white open-spindle balustrade, together with a modern media unit incorporating shelving and storage cupboards, plus a dedicated desk/office area. Two radiators and connecting doors provide access to the adjoining rooms, creating a practical and welcoming living space.
Lounge -
Lounge -
Lounge -
Lounge -
Cloakroom - The handy cloakroom has a white two-piece suite comprising a corner pedestal wash hand basin and low-flush WC. Finished with wood-effect vinyl flooring, a radiator and extractor fan.
Kitchen Diner - 3.57 x 2.50 (11'8" x 8'2") - The kitchen/diner benefits from a range of cream-fronted wall and base units with contrasting wood-effect work surfaces and matching upstands, incorporating a stainless steel sink and drainer, gas hob with stainless steel splashback, chimney-style extractor hood and electric fan-assisted oven. There is ample space for a freestanding fridge freezer and automatic washing machine, with the wall-mounted boiler housed within a matching unit. The room is finished with wood-effect vinyl flooring, a radiator, uPVC double-glazed window with modern white slat blinds and a uPVC double-glazed door leading to the rear garden. There is also space for a small dining table, creating a practical and welcoming kitchen/dining area.
Kitchen Diner -
Kitchen Diner -
Kitchen Diner -
First Floor - .
First Floor Landing - The landing has continued carpeted flooring, an open white-spindle balustrade and a radiator.
Bedroom One - 3.60 x 3.24 (11'9" x 10'7") - The larger of the two double bedrooms enjoys a pleasant front-facing aspect, featuring two uPVC double-glazed windows with modern white slat blinds. The room is finished with carpeted flooring, a radiator and convenient loft access. Currently utilised as a dressing room by the present vendors, this spacious bedroom offers excellent versatility and potential to suit a variety of needs.
Bedroom One -
Bedroom Two - 3.58 x 2.68 (11'8" x 8'9") - The second double bedroom is positioned to the rear of the property and benefits from a uPVC double-glazed window with modern white slat blinds. The room is complemented by carpeted flooring and a radiator, creating a comfortable and welcoming space.
Bedroom Two -
Bathroom - 2.51 x 1.66 (8'2" x 5'5") - The bathroom benefits from a modern white three-piece suite comprising a bath with shower over and glazed shower screen, pedestal wash hand basin and low-level flush WC. The room is finished with three tiled walls and a feature coloured wall, complemented by wood-effect vinyl flooring. Further benefits include a heated towel rail, extractor fan and a uPVC double-glazed window to the side aspect.
Outside -
The Gardens - The property stands within an open-plan front garden, featuring mature shrubs and a paved pathway leading to the entrance. A paved driveway to the side provides off-road parking and benefits from an EV charging point, with a wooden gate providing access to the rear garden. The southerly-facing rear garden enjoys fenced boundaries and is mainly laid to lawn, with mature planting to the borders and two paved patio areas, creating an ideal setting for relaxing afternoons and summer barbecues. A paved area to the side of the property houses a timber shed, providing useful additional storage, together with a handy bin storage area.
The Gardens -
The Gardens -
Tenure - Freehold - We are informed by the seller that the tenure of this property is Freehold. Confirmation / verification has been requested. Please consult us for further details.
Council Tax Band & Epc Rating - Council Tax Band - B
EPC -
Management Company - Management Fee We understand there is an estate management fee in the region of £135 per annum. This should be verified by your solicitor.
Viewing Arrangements - Please contact Joy Walker Estate Agents on to arrange a viewing on this property.
Opening Times - Monday - Friday 9.00 am to 5.15 pm. Saturday 9.00 am to 1.00 pm
What's included
Garden
Parking
Key Stats
Key Stats
TypeSemi-detached house
Bedrooms2
Bathrooms1
HeatingGas Central
MunicipalityGrimsby
Location
Map loading soon
Neighborhood data on demand
Nearby essentials will load when this section comes into view.
Listed on
Mortgage calculator
Estimated monthly payment
953 €/mo
Down payment10 % · 19.249 €
19.249 €173.243 € loan
Term
Total repayable285.940 €
Interest rate4.40 %
Representative estimate · Landomo is not a mortgage broker. · Rates updated April 2026