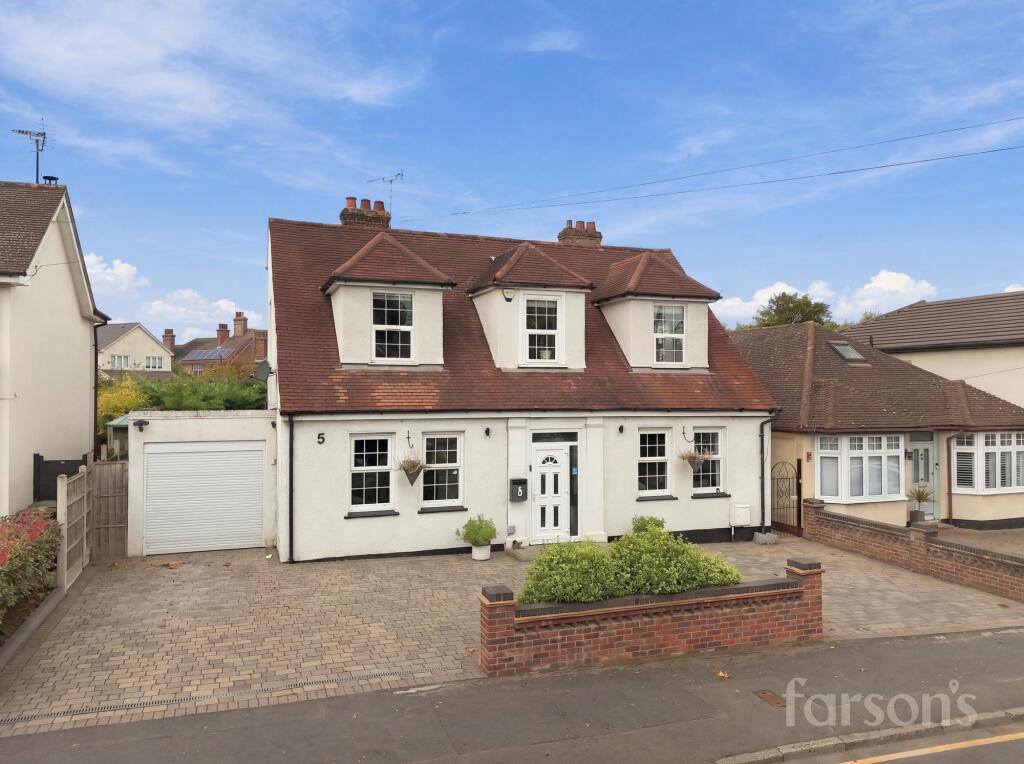
House for sale, 159 m²
Brentwood, Warley
4 bedrooms·2 bathrooms
1.136.663 €
7.149 €/m²
Listed Oct 16, 2026
About this listing
GUIDE PRICE £950,000 - £1,000,000
Presenting a distinguished four-bedroom detached family home dating from the 1920s, this residence blends period elegance with contemporary comfort in a sought-after Brentwood location. The property welcomes you with a carriage driveway providing ample off-road parking and access to an attached garage (ideal for secure storage or additional vehicles). Inside, the accommodation is thoughtfully arranged to maximise space and natural light, with generous proportions and original features such as elegant fireplaces, decorative cornicing, and high ceilings lending character throughout. The heart of the home is a superb open plan kitchen, fitted with a range of integrated appliances and sleek cabinetry, seamlessly connecting to the adjoining sun room through bi-fold doors (perfect for entertaining or relaxing with family). The living and dining areas are bright and inviting, enhanced by large windows and high ceilings that fill the rooms with sunlight at all times of day. Upstairs, four bedrooms provide comfortable retreats for family members or guests, accompanied by contemporary bathrooms appointed to a high standard. The property is ideally positioned for families, with access to the highly regarded Beckett Keys Church of England School (subject to admissions), and is conveniently located within 1.1 miles of Brentwood station (offering excellent rail links to London and beyond). This exceptional home is a rare opportunity to acquire a character-filled property that has been sensitively updated for modern living, making it an outstanding choice for discerning buyers seeking style, space, and convenience in a prime Brentwood setting. The westerly garden is private and gives access to the store room and garage.
Living Room
4.16m x 4.8m
Family Room
4.15m x 4.8m
Dining Room
3.2m x 3.55m
Kitchen
3.2m x 5.25m
Sun Room
2.5m x 5.8m
Bedroom
4.0m x 4.25m
Bedroom
4.0m x 4.16m
Bedroom
2.44m x 3.35m
Bedroom
2.44m x 3.35m
Bathroom
1.6m x 2.15m
Shed
2.2m x 3.4m
Store
1.75m x 3.0m
Garage
3.0m x 5.15m
Parking - Driveway
Parking - Garage
What's included
Terrace
Garage
Parking
Fireplace
TypeDetached house
Living Area159 m²
Bedrooms4
Bathrooms2
HeatingGas Central
MunicipalityBrentwood
Location
Map loading soon
Neighborhood data on demand
Nearby essentials will load when this section comes into view.
Listed on
Mortgage calculator
Estimated monthly payment
5.628 €/mo
Down payment10 % · 113.666 €
113.666 €1.022.997 € loan
Term
Total repayable1.688.472 €
Interest rate4.40 %
Representative estimate · Landomo is not a mortgage broker. · Rates updated April 2026