House for sale
Newport
3 bedrooms·2 bathrooms
298.436 €
Listed May 23, 2026
About this listing
Donna Stonelake Estate Agents are delighted to offer to the market this impressive three-storey semi detached home which offers spacious living, modern comfort, and breathtaking countryside views - Set in the beautiful surroundings of Clydach,
The property features three well-proportioned bedrooms (ensuite to master), lounge, fitted kitchen, family bathroom, utility room and cloakroom/WC across three floors — ideal for families or those seeking a home with room to grow.
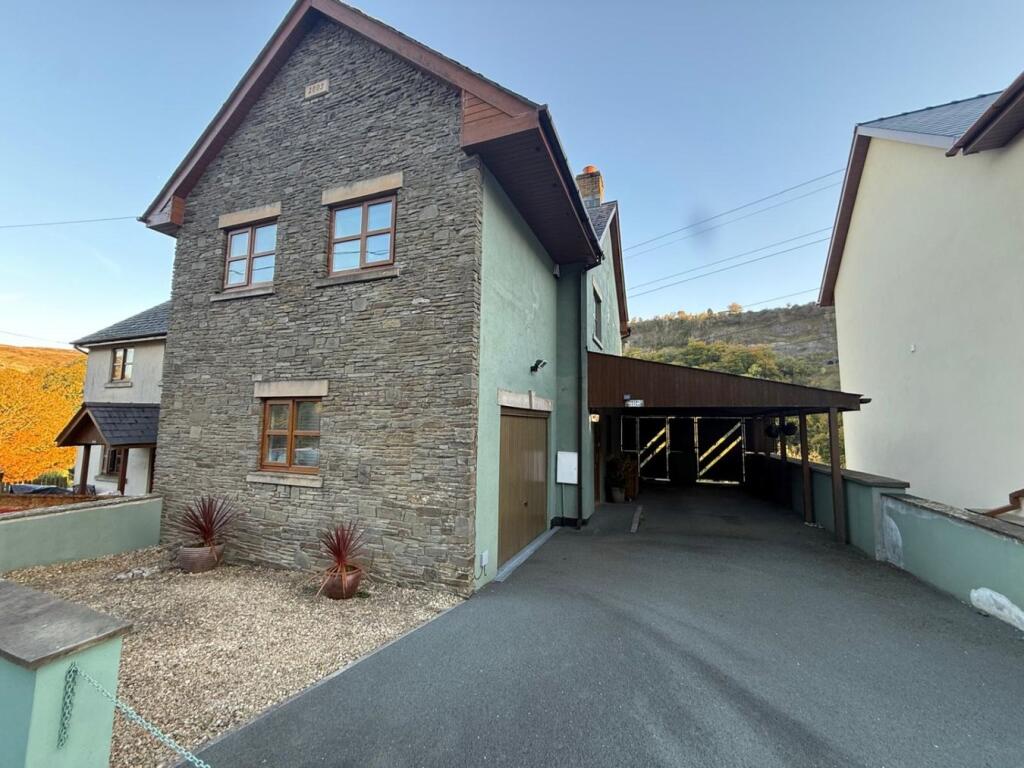
Externally, the property benefits from a private driveway with parking for several vehicles, garage and beautiful elevated views over the surrounding hills and valley. The garden provides a peaceful outdoor retreat, perfect for relaxing or entertaining while enjoying the scenery.
Located within easy reach of Abergavenny town centre, local amenities, and excellent transport links, this home combines rural tranquillity with everyday convenience.
The property is being offered for sale with no chain. Call now to arrange your viewing appointment.
Hall 1
Door to front. Door to garage. Stairs to first and lower ground floors. Radiator. Door to:
Kitchen
5.94m x 3.75m (19' 6" x 12' 4") Double glazed window and double glazed french doors leading to veranda. Range of wall and base units. Worksurface. Sink and drainer with mixer tap. Integrated electric hob, electric oven, extractor, fridge, freezer and dishwasher. Island with display unit. Tiled splashbacks. Tiled and laminate floor. Radiator.
Hall 2
Door to living room and utility room.
Living Room
5.88m x 3.87m (19' 3" x 12' 8") Two double glazed french doors leading out to patio area. Stone fireplace with wooden hearth and log burner. Radiator.
Utility
Range of base units. Stainless steel sink and drainer with mixer tap. Worksurface. Tiled splashbacks. Plumbing for automatic washing machine. Space for a tumble dryer.
Cloakroom/WC
Pedestal wash hand basin. Low level WC. Part tiled walls. Radiator.
Landing
Doors to all rooms. Access hatch to loft.
Bedroom 1
54.13m x 3.36m (177' 7" x 11' 0") Two double glazed windows to front. Raditor. Door to:
Bedroom 2
3.6m x 3.11m (11' 10" x 10' 2") Double glazed window to rear. Storage cupboard. Radiator.
Bedroom 3
3.6m x 2.67m (11' 10" x 8' 9") Double glazed window to rear. Radiator.
Bathroom
Obscure double glazed window to rear. Panelled bath with shower over. Pedestal wash hand basin. Low level WC. Tiled walls and floor. Radiator.
Outside
To the front of the property you will find a large driveway and single garage.
To the rear you will find a large seating area with wooden steps leading up to a wooden veranda. The garden is tiered and accessed via steps.
The property has stunning open valley views to front and rear.
What's included
Terrace
Garden
Parking
TypeSemi-detached house
Bedrooms3
Bathrooms2
HeatingAsk Agent
Location
Map loading soon
Neighborhood data on demand
Nearby essentials will load when this section comes into view.
Listed on
Mortgage calculator
Estimated monthly payment
1.478 €/mo
Down payment10 % · 29.844 €
29.844 €268.592 € loan
Term
Total repayable443.315 €
Interest rate4.40 %
Representative estimate · Landomo is not a mortgage broker. · Rates updated April 2026