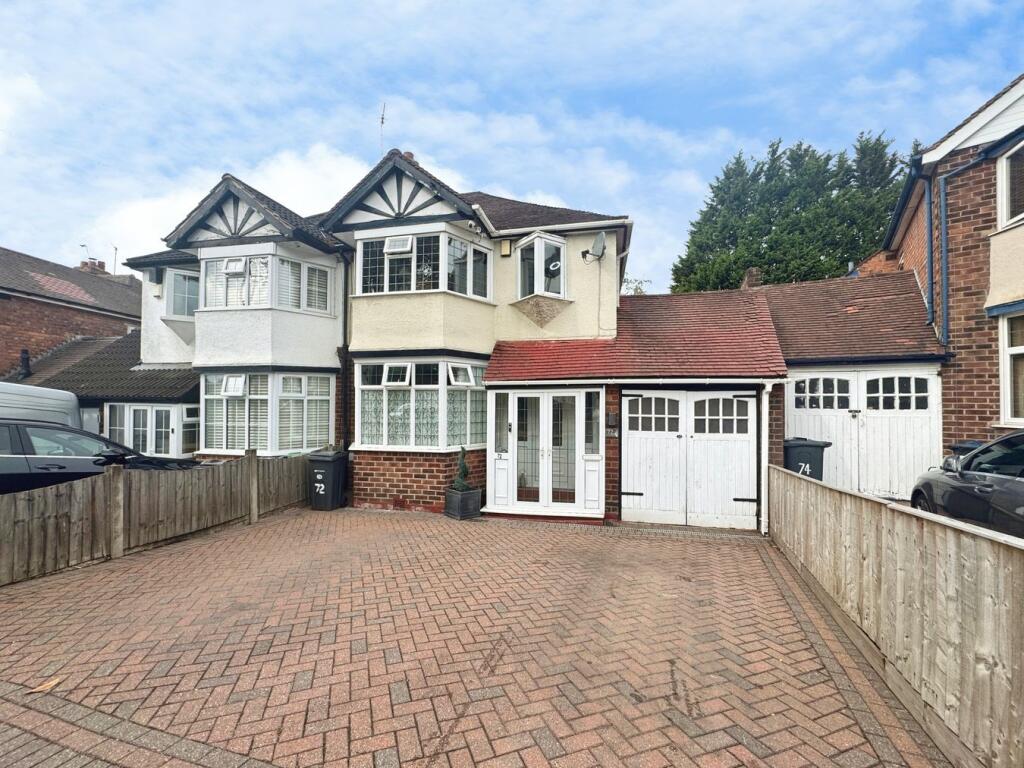
House for sale
Birmingham, West Midlands
3 bedrooms·1 bathroom
338.319 €
Listed Aug 19, 2026
About this listing
***A WELL PRESENTED DECEPTIVELY SPACIOUS TRADITIONAL FAMILY HOME***CONVENIENTLY LOCATED TO SOUGHT AFTER PRIMARY AND SECONDARY SCHOOLING/TRANSPORT LINKS AND AMENITIES***SITUATED ON A SUBSTANTIAL PLOT SIZE WITH THE POTENTIAL FOR EXTENSION (SUBJECT TO PLANNING)***WELCOMING ENCLOSED PORCH***ENTRANCE HALLWAY WITH STORAGE***TWO AMPLE RECEPTION ROOMS***LARGE CONSERVATORY***MODERN KITCHEN***THREE GOOD SIZE BEDROOMS***STYLISH FAMILY BATHROOM***BOARDED LOFT SPACE***SIDE GARAGE***DRIVEWAY TO THE FORE*** A fabulous opportunity to purchase this well presented, deceptively spacious; traditional style family home. Located conveniently within easy reach of sought after primary and secondary schooling, amenities and transport links. The property sits on a substantial plot size with the potential for extension (subject to planning). Accommodation in brief comprises, entrance porch, entrance hallway, two ample reception rooms, large conservatory, modern kitchen, three good size bedrooms, stylish family bathroom and loft hatch with pull down ladder giving access to a boarded loft space.
Mobile Signal
4G excellent data and voice, 5G excellent
Approach
Approached via a block paved driveway with door giving access to a welcoming enclosed porch and further door giving access to the accommodation.
Entrance Hallway
Having stairs rising to the first floor, under the stairs storage and doors giving access to:-
Lounge
4.48m x 3.21m (14' 8" x 10' 6")
Dining Room
4.16m x 3.38m (13' 8" x 11' 1")
Kitchen
3.80m x 3.15m (12' 6" x 10' 4")
Conservatory
4.23m x 3.15m (13' 11" x 10' 4")
Landing
Having loft access with pull down ladder and light with doors giving access to all upstairs rooms.
Bedroom One
4.65m x 2.94m (15' 3" x 9' 8")
Bedroom Two
4.30m x 3.37m (14' 1" x 11' 1")
Bedroom Three
2.56m x 2.10m (8' 5" x 6' 11")
Family Bathroom
2.43m x 2.15m (8' 0" x 7' 1")
Rear Garden
A private rear garden having a patio area with the rest laid to lawn and access to the garage.
Garage
Having double doors to the front housing power, light and boiler.
What's included
Garden
Parking
Key Stats
Key Stats
TypeSemi-detached house
Bedrooms3
Bathrooms1
HeatingCentral
Location
Map loading soon
Neighborhood data on demand
Nearby essentials will load when this section comes into view.
Listed on
Mortgage calculator
Estimated monthly payment
1.675 €/mo
Down payment10 % · 33.832 €
33.832 €304.487 € loan
Term
Total repayable502.560 €
Interest rate4.40 %
Representative estimate · Landomo is not a mortgage broker. · Rates updated April 2026