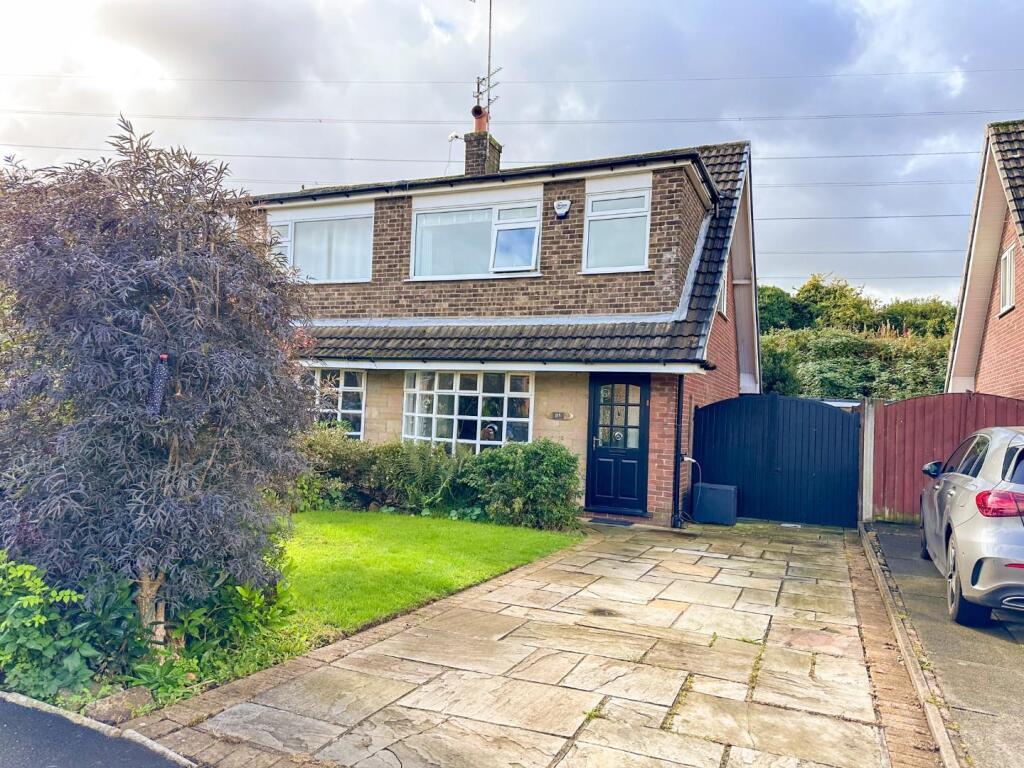
House for sale, 66 m²
Stockport, Heaton Mersey, The Four Heatons
3 bedrooms·1 bathroom
388.858 €
5.892 €/m²
Listed Sep 24, 2026
About this listing
Well Presented Three Bedroom Semi Detached Home.
Attractive Open Plan Ground Floor Accommodation Providing Lounge/Diner/Kitchen/Entrance.
Modern Fitted Kitchen and Bathroom. Long Paved Driveway Leading to the Detached Garage.
Pleasant Enclosed Rear Garden. Sought After Location.
Joules are privileged to bring to the market this delightfully different three bedroom semi detached home situated on the ever popular Craig Road in Heaton Mersey.
You would be forgiven to think this chalet style semi detached offers the same accommodation lay out to the others in the area, but this property has a WOW factor which you notice as soon as you enter the property. Briefly comprising: Entrance hall open to the dual aspect lounge, through to the dining room and kitchen with a range of modern fitted units. Upstairs are three bedrooms, the principle of which has a large free standing wardrobe; and a modern refitted bathroom with white suite and feature wall.
There is a good sized lawned front garden with plants and shrubs to borders providing screening. A long paved driveway provides off road parking that leads through to the rear garden and the detached garage. The Southerly facing rear garden is predominantly lawned and fully enclosed.
This is one of those properties that needs viewing to fully appreciate how delightfully different this well presented home really is !
Accommodation -
Ground Floor -
Entrance - Canopied entrance, Door with Georgian style double glazed glass panels to hall, attractive flooring, stairs to first floor, central heating radiator, open to lounge
Open Plan Lounge/Diner - 7.44m (plus bay) x 3.48m to 2.46m (24'5" (plus bay - Spacious, open plan dual aspect room with Georgian style bay window to the front elevation and double glazed patio doors opening onto the rear garden. Laminated flooring throughout, Feature contemporary style TV cabinet housing log effect inset fire. Door to handy understairs storage cupboard - open through to the dining area with laminated flooring continued from the lounge, vertical central heating radiator and plenty of space for a dining table. - open to the kitchen area
Kitchen - 2.62m x 1.98m (8'7" x 6'6") - Modern fitted kitchen with a range of units comprising: Single drainer stainless steel sink unit with mixer tap, cupboards below, further base, drawer and eye level units. Worktops with tiled splashbacks. Built in four ring gas hob with black glass splashback, electric oven below. Integrated dishwasher, plumbed and access for an automatic washing machine. Double glazed window and door to the rear garden
First Floor -
Stairs And Landing - Open balustrade to stairwell, double glazed window with obscure glass to the side elevation, loft access hatch, doors to all bedrooms, sliding door to bathroom
Bedroom One - 4.17m x 2.59m (13'8" x 8'6") - Double bedroom, double glazed window to the front elevation, central heating radiator. Large free standing double wardrobe
Bedroom Two - 3.07m x 2.59m (10'1" x 8'6") - Double bedroom. Double glazed window overlooking the rear garden, central heating radiator
Bedroom Three - 1.93m (plus door recess) x 1.70m (6'4" (plus door - Third bedroom currently utilised as a home office. Double glazed window overlooking the front garden, central heating radiator. Large built in airing cupboard positioned over the bulkhead housing Worcester combi boiler and plenty of storage space.
Outside -
Front Garden - Lawned front garden with numerous plants and shrubs to borders providing privacy screening. Paved driveway providing off road parking and leading to double timber gates giving access to the rear garden. Electric car charging point.
Rear Garden - Fully enclosed Southerly facing rear garden. Lawn with plants and shrubs to borders. Paved driveway continued from the front garden and extending to a patio area abutting the property. Detached garage with up and over door
What's included
Garden
Parking
Fireplace
TypeSemi-detached house
Living Area66 m²
Bedrooms3
Bathrooms1
HeatingAsk Agent
Location
Map loading soon
Neighborhood data on demand
Nearby essentials will load when this section comes into view.
Mortgage calculator
Estimated monthly payment
1.925 €/mo
Down payment10 % · 38.886 €
38.886 €349.972 € loan
Term
Total repayable577.634 €
Interest rate4.40 %
Representative estimate · Landomo is not a mortgage broker. · Rates updated April 2026