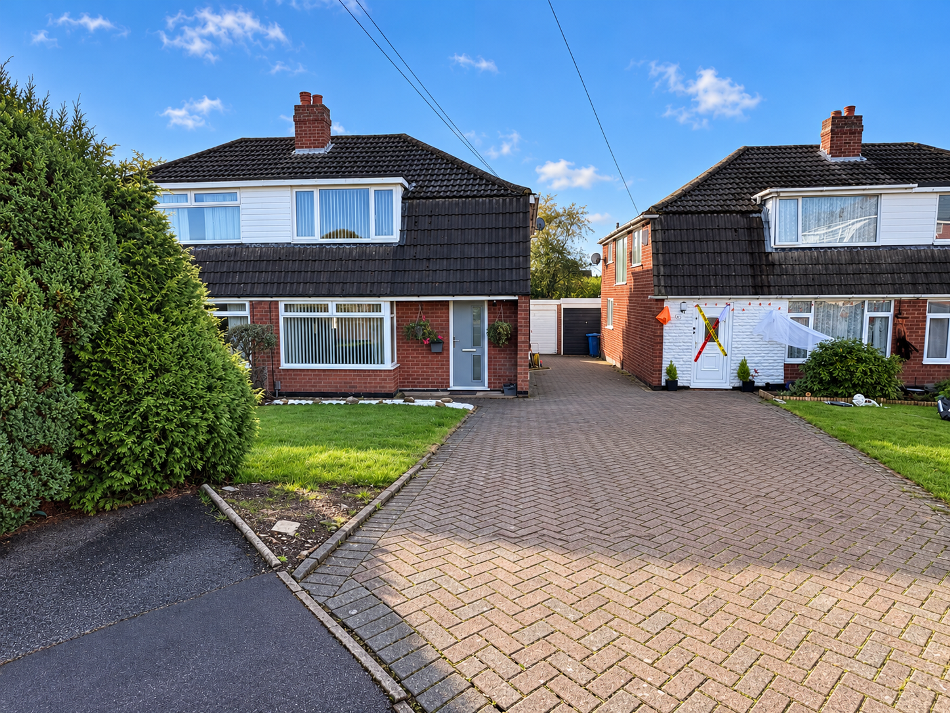
House for sale, 74 m²
Lichfield, Burntwood
3 bedrooms·1 bathroom
302.182 €
4.083 €/m²
Listed Oct 30, 2026
About this listing
Chariot Estates are pleased to market this family home on Thorpe Close, Chase Terrace, this delightful three-bedroom house offers a perfect blend of comfort and convenience. The property has been thoughtfully refurbished throughout, ensuring a modern and inviting atmosphere for its future occupants.
Upon entering, you will find a spacious reception room that provide ample space for relaxation and entertaining. These versatile areas can easily be adapted to suit your lifestyle, whether you envision a cosy family gathering or a stylish entertaining space. The well-appointed kitchen enhances the home's functionality, making it ideal for both everyday living and special occasions.
Theirs three bedrooms and the bathroom is well-equipped and designed with modern fixtures, ensuring a comfortable experience for all residents.
Being close to local amenities and commuter routes and in a lovely quiet cul-desac location.
Viewing is essential
Entrance Hallway - Having stairs leading off to the first floor accomodation, double glazed window to the side, radiator and doors off too:
Spacious Lounge/Diner - 21'12" x 8'9" - Having a double glazed window to the fore, two radaitors and double glazed French doors leading to the rear garden.
Re-Fitted Kitchen - 10'10" x 8'4" - Having wall mounted and base units, roll top preparation surfaces, inset 1 1/2 bowl sink and drainer, integrated oven, hob and extractor, splash back, space for further appliances, cupboard housing the electric meter, cupboard housing the central heating boiler, double glazed window to the side and a double glazed door leading to the rear garden
Landing - Having a double glazed window to the side, access to the roof void and doors off too:
Re-Fitted Bathroom - Having a low level flush built into a vanity unit
Bedroom One - 12'6" x 11'1" - Having a double glazed window to the fore and a radiator.
Bedroom Two - 10'10" x 10'6" - Having a double glazed window to the rear and a radiator
Bedroom Three - 8'8" x 6'2" - Having a double glazed window to the side, boxing over the stairs and a radiator.
Detached Garage - Having a metal up and over door.
Rear Garden - Having a paved patio area with planted shrubs and plants and all being enclosed by a fenced perimiter and gated access to the side.
Fore - Having a lawn to fore with planted shrubs and a shared driveway leading to the composite front door and the garage.
Disclaimer - Due to legislation we are required to carry out anti money laundering checks on all potential buyers and their giftors at a non-refundable fee of £48 INC of VAT and £12 INC VAT for a Ofsi sanctions check.
We endeavour to make our details as accurate as possible and hold no liability for any mis-guidance which may occur. VIEWING: Strictly via Chariot Estates on TENURE: Freehold E-MAIL: WEBSITE:
What's included
Garden
Parking
Living Area74 m²
Bedrooms3
Bathrooms1
HeatingAsk Agent
MunicipalityLichfield
Location
Map loading soon
Neighborhood data on demand
Nearby essentials will load when this section comes into view.
Listed on
Mortgage calculator
Estimated monthly payment
1.496 €/mo
Down payment10 % · 30.218 €
30.218 €271.964 € loan
Term
Total repayable448.881 €
Interest rate4.40 %
Representative estimate · Landomo is not a mortgage broker. · Rates updated April 2026