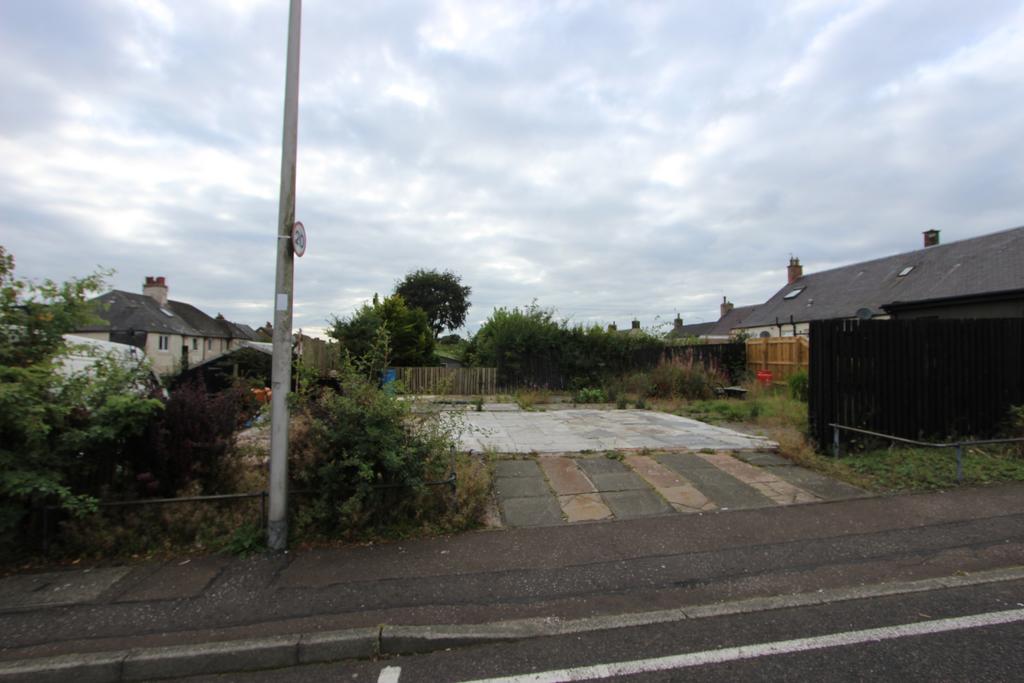
Land for sale
Main Street, Kinglassie KY5, Kinglassie
53.327 €
Listed Oct 4, 2026
About this listing
An excellent self-build plot or investment opportunity to the south of no 88 Main Street. Excellent views to the west over the rear gardens of the houses on Main Street and Mina Crescent Outline planning consent for 63 sq metre, 1½-storey, 2-bedroom detached house. Hall with staircase, open plan living/dining area, kitchen, WC, two bedrooms, family bathroom. The house to the south is 2 stories. There are to be two off street car parking places on the plot. The house is to be on the south edge of the plot which gives room for garden land to the north of the proposed house (6.7m x 18m). Fences have been erected around some of the plot. Scottish Power Energy Networks estimate for electric connection is £3,500 if the owner digs the trenches or £6,100 if SPEN dig the trenches. Scottish Water have quoted the ballpark figures of £1,500 for the water connection and £700 for the waste collection for a new house with the exception of the application fee of £136.44. The prices quoted will be inclusive of VAT. Please note that when new houses are built VAT should not be charged on the cost of the house. The seller is retaining ownership of the house to the north of the plot. Photos on the front page and this page are illustrations of what the proposed house could look like. Dan-Wood Kit House - Dan-wood have an office at Galashiels. McCrae & McCrae have recently sold one at Whitehills Sawmills house plot Crossgates, Fife. The owners could show you around. It’s a SIPP house which is heavily insulated. Danwood would also provide free architect plans if you commit to buy one of their houses. ScotFrame - traditionally more of a timber-frame kit/system supplier. Its closed-panel systems are factory insulated and designed to provide high thermal performance, but historically the customer/contractor would have more of the rest of the build to organise.
Location
Map loading soon
Neighborhood data on demand
Nearby essentials will load when this section comes into view.
Listed on
Mortgage calculator
Estimated monthly payment
264 €/mo
Down payment10 % · 5.333 €
5.333 €47.994 € loan
Term
Total repayable79.215 €
Interest rate4.40 %
Representative estimate · Landomo is not a mortgage broker. · Rates updated April 2026