Land for sale, 206 m²
Wray Woods Farm, Leys Lane, Boston Spa LS23 6ET, Leeds
1.543.851 €
7.495 €/m²
Listed Oct 16, 2026
About this listing
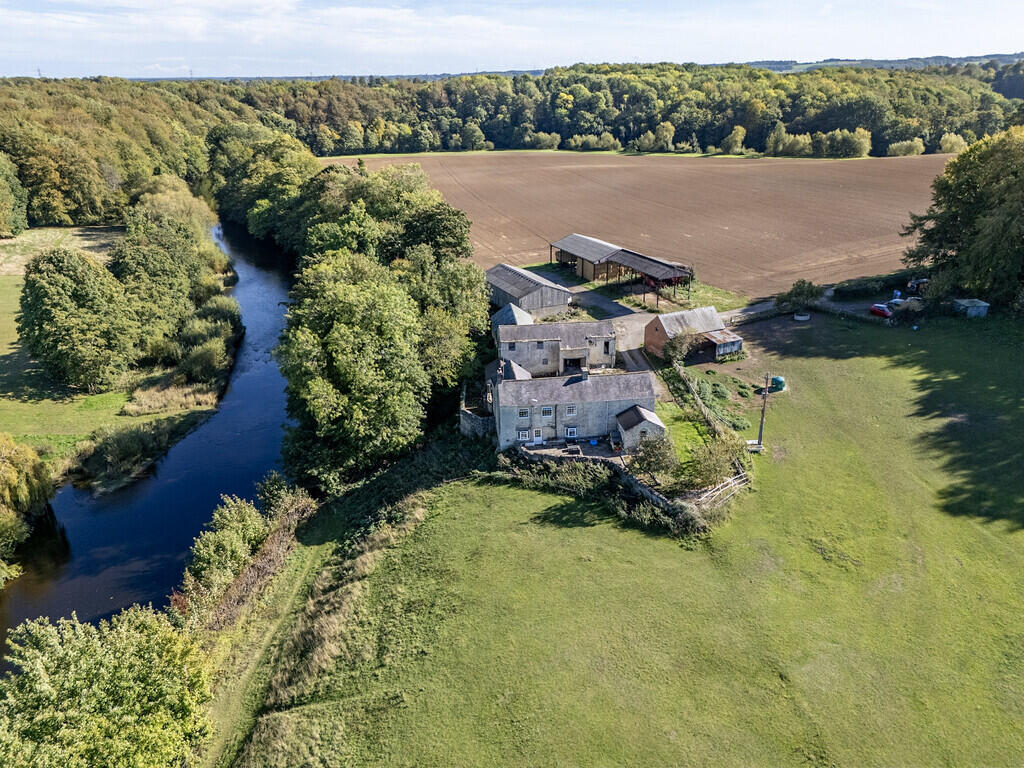
SITUATION AND DESCRIPTION Wray Wood Farm is located off Leys Lane on the edge of the highly desirable village of Boston Spa, privately located off a private driveway and adjacent to, and with attractive views across the River Wharfe.
The village has good local facilities with a good selection of schooling, shopping, bars and restaurants. There are more extensive recreational and shopping facilities in the market town of Wetherby and Tadcaster which are both within 3 miles. The property is highly accessible with Junction 45 of the A1 (M) within approximately 1 mile, and the cities of York and Leeds both with mainline railway stations and within 12 miles (approx). Leeds Bradford Airport is within 17 miles (approx.).
The property comprises Wray Wood Farm House, a traditional Yorkshire stone two storey cottage which has been partially modernised and is suitable for further modernisation to provide additional ground floor accommodation and bedrooms, a stone built former granary with a single storey extension incorporating stable and loose box accommodation, all ideal for conversion subject to necessary planning permission, a stable block incorporating 3 stables, an open fronted 4 bay cattle shed and two Dutch barns.
The property is set within approximately 7.5 acres of land with further land of up to 28 acres available by negotiation, and also has the benefit of fishing rights on the River Wharfe. The whole is shown edged red on the plan.
ACCOMODATION Wray Wood Farm is a traditional two storey stone built detached cottage, (approximately 2200 square feet overall), under a grey slate roof and with accommodation as follows:
GROUND FLOOR Entrance porch with tiled floor.
KITCHEN 12' 2" x 11' 7" (3.71m x 3.53m) with a range of modern fitted units incorporating worktops with cupboards under, integrated electric fan cooker with hob, plumbing for washing machine and space for fridge freezer.
INNER HALL with pantry off and access to cellar.
LOUNGE 18' 1" x 12' 0" (5.51m x 3.66m) with stone inglenook fireplace with wood burning stove and stone lintel over. Bay window and door to the front elevation.
LIVING ROOM 15' 0" x 12' 0" (4.57m x 3.66m) with cast iron fireplace inset
STORE ROOM ONE 23' 1" x 15' 9" (7.04m x 4.8m) Attached but not modernised
STORE ROOM TWO 12' 4" x 12' 0" (3.76m x 3.66m) Attached but not modernised
FIRST FLOOR Landing
DOUBLE BEDROOM 12' 2" x 12' 0" (3.71m x 3.66m) Attached but not modernised
DOUBLE BEDROOM 14' 10" x 9' 4" (4.52m x 2.84m)
DOUBLE BEDROOM 15' 9" x 12' 5" (4.8m x 3.78m)
HOUSE BATHROOM having bath with shower over, low level wc, pedestal wash hand basin and storage cupboard.
STORE ROOM 22' 1" x 15' 9" (6.73m x 4.8m)
OUTSIDE Patio area to the front overlooking the River Wharfe and weir, lawned gardens to the side and yard for parking at the rear.
THE FARM BUILDINGS A range of traditional and modern buildings situated to the rear of the farmhouse as follows:-
THE GRANARY AND ADJOINING STABLES - 2500 sq ft (including mezzanine)
An attractive stone built two storey former granary under a grey slate roof, with brick built single storey extension to the rear housing stable and loose box accommodation. The barn which has many original features and stable block is considered suitable for conversion to residential use subject to the necessary planning permission.
THE STABLE A brick built stable block under a grey slate roof incorporating 3 stables with adjacent grass paddock extending to 3 acres (approx.)
THE STOCK SHED 58' 4" x 28' 0" (17.78m x 8.53m) A four bay open fronted stock shed, with concrete walls to 6 feet to sides and rear and clad with Yorkshire boarding
FOUR BAY DUTCH BARN - 54' 0" x 38' 0" (16.46m x 11.58m) with lean-to to the rear
FOUR BAY DUTCH BARN - 50' 0" x 38' 0" (15.24m x 11.58m)
THE LAND The land with the property extends to circa 7.5 acres, and comprises an area of grass paddock, some mature woodland and an area currently in arable production and is shown edged red on the attached plan. NOTE: It will be the responsibility of the purchaser to erect a stock proof post and 4 rail fence along the boundary marked A-B-C within 3 months of the completion of the sale. Further adjacent land upto circa 28 acres is available by negotiation.
SERVICES Mains water and electricity are attached to the property. Heating to the farmhouse house is oil fired and sewerage is to a septic tank.
COUNCIL TAX Band F
SPORTING RIGHTS Fishing and shooting rights are in hand. The fishing is currently let on an annual basis to Bingley Fishing Club who are under notice of the sale.
WAYLEAVES AND RIGHTS OF WAY The property is sold subject to any wayleaves or existing rights of way. An electric supply runs from the paddock.
METHOD OF SALE The property is to be offered "For Sale by Informal Tender" with a Guide Price of Offers over £1,300,000 (One Million Three Hundred Thousand Pounds). The sale will be handled by Richard Waring, and bids are to be submitted by email to , by 12 noon on Friday 11th December. Tender forms will be available upon request nearer this date.
VIEWINGS All viewings will be strictly by appointment through the offices of the Selling Agents Thomlinsons, 24 High Street, Wetherby, .
Plot Area206 m²
Price per m²7.495 €/m²
Location
Map loading soon
Neighborhood data on demand
Nearby essentials will load when this section comes into view.
Listed on
Mortgage calculator
Estimated monthly payment
7.644 €/mo
Down payment10 % · 154.385 €
154.385 €1.389.466 € loan
Term
Total repayable2.293.335 €
Interest rate4.40 %
Representative estimate · Landomo is not a mortgage broker. · Rates updated April 2026