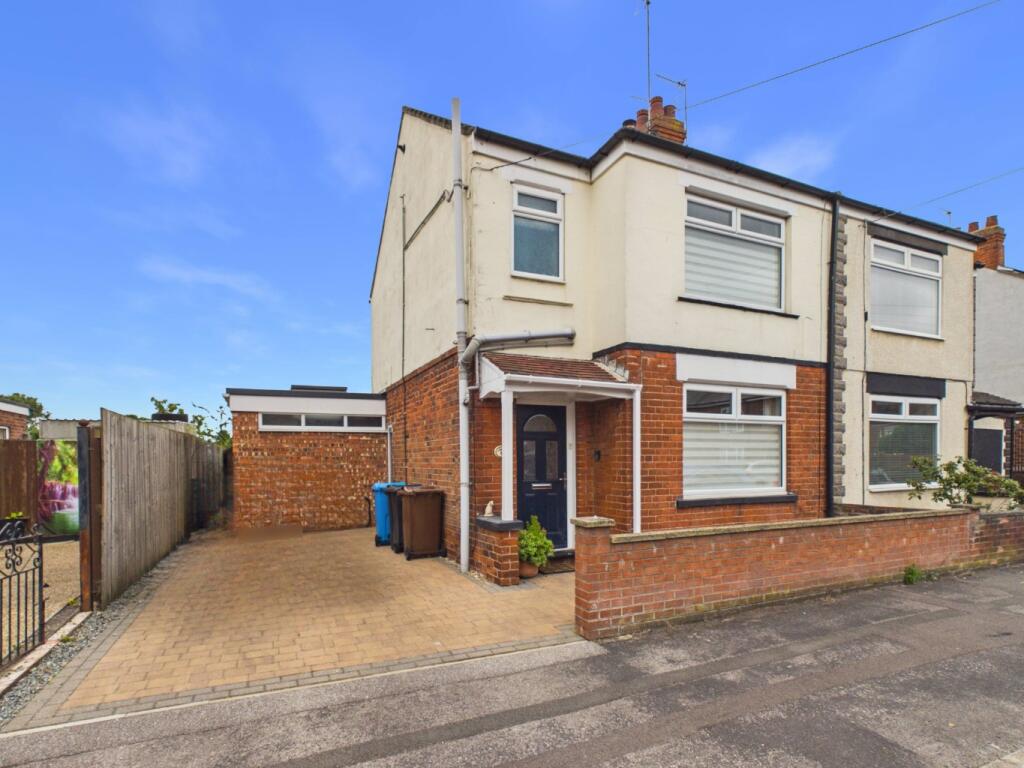
House for sale
Hull, Avenues
3 bedrooms·2 bathrooms
209.882 €
Listed Aug 12, 2026
About this listing
INVITING OFFERS BETWEEN £175,000-£185,000
FULL WALK-THROUGH VIDEO!
This property is Contract Ready, the legal work has already started, saving time, reducing risk, and helping your move go smoothly. See below for details.
IMMACULATELY RENOVATED EXTENDED HOME WITH WEST FACING GARDEN AND DRIVEWAY
Owner’s Thoughts
“We’ve loved having so much space for family get-togethers, whether that’s everyone gathered around the table or spilling out into the conservatory and garden on warmer days. The west-facing garden has been perfect for summer BBQs, and it’s been a wonderful home for making memories with friends and family.”
What We Love
“This is a thoughtfully updated home with a fantastic flow between the living spaces, a stylish kitchen extension and the bonus of a private west-facing garden that isn’t overlooked. The driveway and convenient location make everyday living even easier.”
The Rest Of The Story
This immaculate extended three-bedroom semi-detached home has been thoughtfully renovated to suit modern living, offering stylish interiors, generous living space and a peaceful position backing onto allotments. Perfect for families or first-time buyers seeking additional living space, it provides a versatile layout that works beautifully for everyday life and entertaining alike.
A welcoming hallway leads into the dining room, featuring an open working chimney that previously housed a log burner. A square arch opens into the living room, creating a natural separation while maintaining an open feel, with a floor-to-ceiling window bringing in plenty of natural light.
The spacious kitchen extension has a contemporary finish with sleek handleless units, integrated appliances, wood-effect worktops and flooring, plus the added benefit of a walk-in pantry for extra storage. The kitchen flows into a large conservatory, providing a versatile space for entertaining, dining or simply relaxing while enjoying views of the garden and local wildlife. Completing the ground floor is a modern shower room with underfloor heating, a double-width walk-in shower with a rainfall shower head and an electric opening skylight.
Upstairs, the front-facing principal bedroom is generously sized and finished in neutral tones with attractive laminate flooring. The family bathroom includes a modern three-piece suite with a shower over the bath. Bedrooms two and three are both well-proportioned and enjoy views over the garden and adjoining allotments.
Outside, the private west-facing rear garden offers a peaceful setting with a patio area for outdoor dining and backs onto allotments, ensuring the property is not overlooked. A private driveway completes this impressive home, ideally located off Chanterlands Avenue; Close to local shops, amenities and transport links while enjoying a quiet residential position.
Tenure
The property is freehold.
Council Tax
Council Tax is payable to the Kingston Upon Hull Council. From verbal enquiries, we are advised that the property is shown in the Council Tax Property Bandings List in Valuation Band B-.
Fixtures & Fittings
Certain fixtures and fittings may be purchased with the property but may be subject to separate negotiation as to price.
Disclaimer
The agent has not had sight of confirmation documents, and therefore the buyer is advised to obtain verification from their solicitor or surveyor.
Viewings
Strictly by appointment with the sole agents.
Mortgages
We will be pleased to offer expert advice regarding a mortgage for this property, details of which are available from our Newland office. Your home is at risk if you do not keep up with repayments on a mortgage or other loan secured on it.
Valuation/Market Appraisal:
Thinking of selling or struggling to sell your house? More people choose Beercocks in this region than any other agent. Book your free valuation now!
Important Buyer Information: To progress your offer, we are legally required to verify your identity, confirm your source of funds, and assess affordability. This process incurs a fee of £50 (inc. VAT) for sole buyers, or £100 (inc. VAT) for joint buyers, regardless of the number of individuals involved.
What Contract Ready Means for You — the Buyer
When a seller is Contract Ready, it means all the key legal documents are prepared before a sale is agreed, so everything’s ready to go as soon as the offer is accepted, with no cost to you.
This includes:
• Proof of ownership and authority to sell
• Seller’s Property Information Forms (TA6, TA10)
• Draft contract of sale
Your solicitor usually receives the full legal pack within 48 hours, so they can get to work immediately.
How this helps you:
• Reduces the number of enquiries going back and forth
• Smoother and potentially quicker sale
• Lowers the risk of the sale falling through
What's included
Parking
TypeSemi-detached house
Bedrooms3
Bathrooms2
Energy ClassD
HeatingGas
Location
Map loading soon
Neighborhood data on demand
Nearby essentials will load when this section comes into view.
Listed on
Mortgage calculator
Estimated monthly payment
1.039 €/mo
Down payment10 % · 20.988 €
20.988 €188.894 € loan
Term
Total repayable311.772 €
Interest rate4.40 %
Representative estimate · Landomo is not a mortgage broker. · Rates updated April 2026