House for sale
Beulah
4 bedrooms·1 bathroom
449.748 €
Listed Oct 14, 2026
About this listing
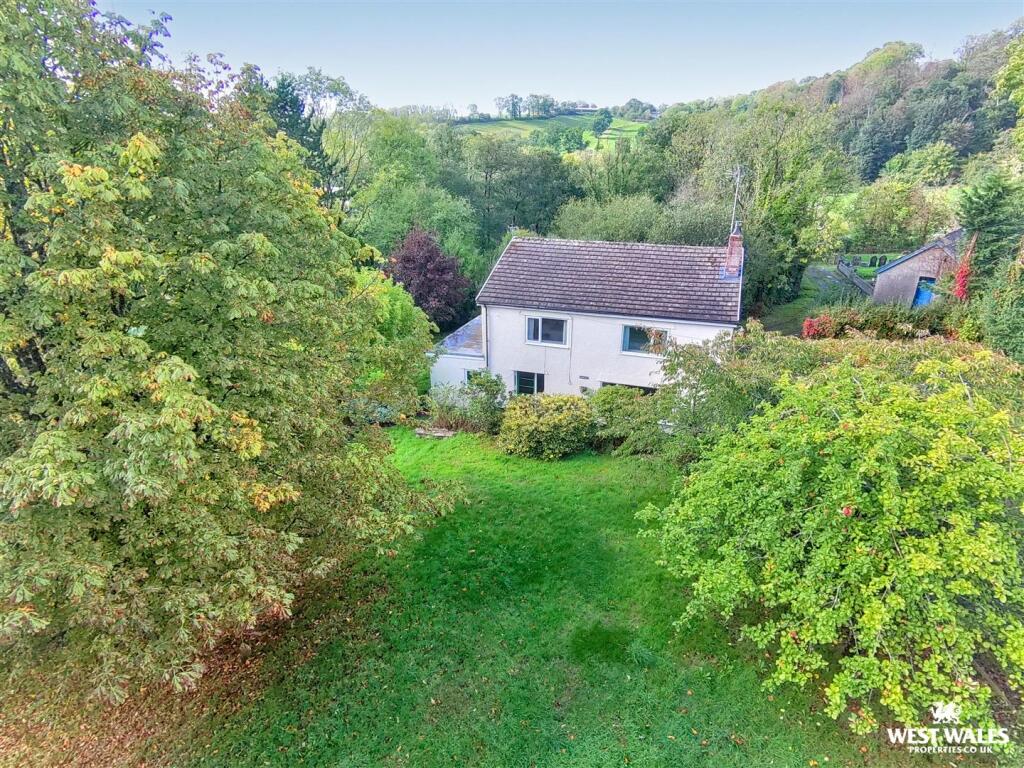
Owned by the same family for almost 43 years, this delightful detached home sits within approximately 0.6 acres of mature, well-established grounds with a pretty stream boundary. Ideally positioned around 4 miles from Newcastle Emlyn, 6 miles from Cardigan town and 7 miles from the Cardigan Bay coastline, with schools and a range of amenities within easy reach. The original part of the house is of stone construction, dating back to around the 1800s, with a later conversion undertaken in the 1960s. Offering a substantial blank canvas for its next custodians to truly make their own, the property benefits from four bedrooms, two reception rooms, a galley kitchen and an integral garage, presenting an exciting opportunity to create a comfortable family home to enjoy for many years to come.
Approached via the front walkway, the entrance door opens into a welcoming hallway, with space for a sideboard and coat storage. From here, doors lead into the living room and through to the dining room at the rear of the house. An impressive inset stained-glass window is a standout feature, further enhancing the character of the property. To the right, the generously proportioned living room measures approx. 5.70m in length and is filled with natural light from a large picture window overlooking the front grounds. A feature fireplace with an electric fire provides a focal point to the room. The dining room and galley kitchen are positioned to the rear of the house, with the kitchen featuring matching fitted wall and base cupboards, an electric cooker and pleasant views across the side garden towards a beautiful magnolia tree. A separate entrance from the rear parking area leads into a useful porch and ground-floor W.C. An internal door from the dining room provides access to the integral garage, which benefits from a large window, electricity and lighting. This space offers potential for conversion into additional accommodation, if required, subject to the necessary planning consent.
Upstairs, the landing provides access to four well-proportioned bedrooms, three of which are comfortable doubles. The two largest bedrooms are particularly appealing, enjoying elevated views across the mature front gardens. Completing the first-floor accommodation is the family bathroom, fitted with a bath and shower over.
Externally, the house is set back from the road and approached via a minor council maintained no through road, with gated off-road parking for approximately two vehicles to the rear and concrete pathways leading around the front and side of the house.
Extending to approximately 0.6 acres, the beautifully landscaped and well-established grounds lie predominantly to the front and side of the property, enjoying southeast and southwest aspects and boasting a wonderful variety of mature trees and shrubs. A magnificent horse chestnut takes centre stage on the front lawn, complemented by a striking copper beech, magnolia, stag's horn, mature apple trees, yew and oak, amongst many others. The stone-faced side terrace provides several inviting seating areas from which to enjoy the gardens, while a pretty stream meanders along the lower side boundary, further enhancing this picturesque setting.
Viewing is highly recommended to fully appreciate the space, setting and potential on offer!
GENERAL INFORMATION
VIEWING: By appointment only.
TENURE: We are advised freehold
SERVICES: We have not checked or tested any of the services or appliances at the property.
TAX: Band F Ceredigion County Council
DRAINAGE: We are advised this property is served by private drainage.
AGENTS NOTE: We have not seen or been provided with any planning consents or building regulations should they be necessary.
LW/LW/10/26/ok_lw
FACEBOOK & TWITTER
Be sure to follow us on Twitter: @ WWProps
What's included
Garden
Parking
TypeDetached house
Bedrooms4
Bathrooms1
Energy ClassE
HeatingAsk Agent
MunicipalityBeulah
Location
Map loading soon
Neighborhood data on demand
Nearby essentials will load when this section comes into view.
Listed on
Mortgage calculator
Estimated monthly payment
2.227 €/mo
Down payment10 % · 44.975 €
44.975 €404.773 € loan
Term
Total repayable668.084 €
Interest rate4.40 %
Representative estimate · Landomo is not a mortgage broker. · Rates updated April 2026