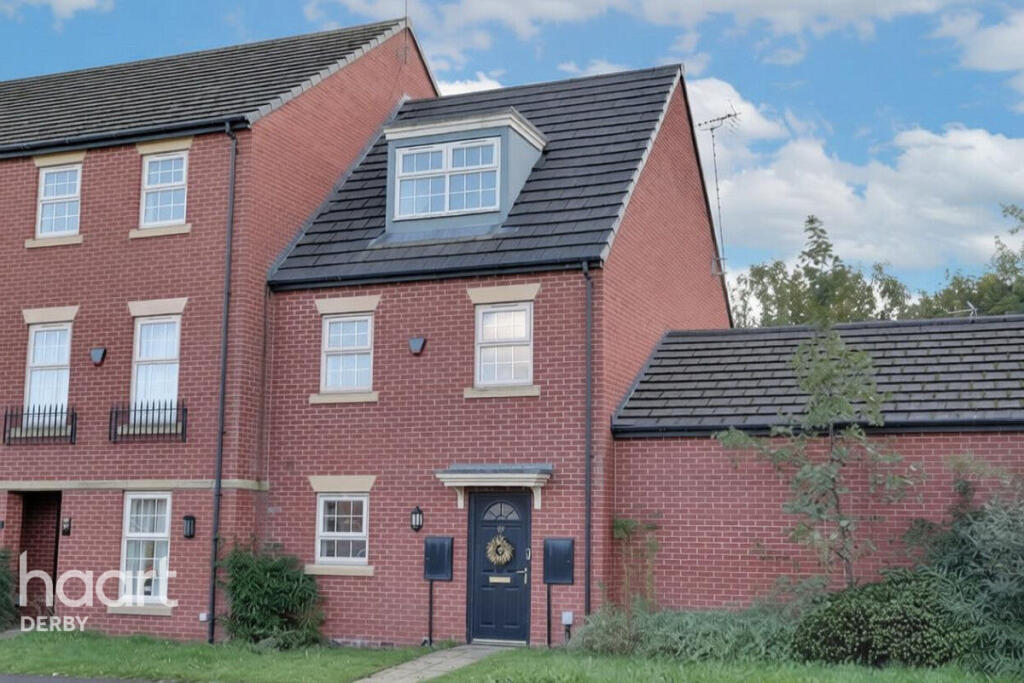
House for sale
Derby, Sinfin
3 bedrooms·3 bathrooms
287.839 €
Listed Oct 9, 2026
About this listing
BEAUTIFULLY PRESENTED THREE-BEDROOM END-TERRACED HOME ARRANGED OVER THREE FLOORS
A beautifully presented three-bedroom end-terraced home, arranged over three floors and situated within a popular modern development between Sinfin and Sunny Hill.
This well-maintained property offers an excellent amount of accommodation, with the particular benefit of three genuine double bedrooms, making it an ideal choice for families, couples requiring additional space or buyers looking for a versatile home.
The ground floor provides a welcoming entrance hallway with access to the kitchen/dining room, lounge and downstairs WC. The kitchen/diner is positioned to the front of the property and offers a good range of wall and base units, rolled-edge work surfaces, a combination of freestanding and integrated appliances and space for a dining table.
To the rear is the generous lounge, which benefits from double glazed French doors opening directly onto the rear garden and creates a pleasant connection between the living space and outside.
The first floor provides two further bedrooms, both of which are well proportioned, together with the family bathroom. The second bedroom is a particularly good-sized double with views towards the rear.
The top floor is dedicated to the principal bedroom, creating an excellent degree of separation from the other bedrooms. This is another generous double bedroom with built-in wardrobes and its own en-suite shower room, together with a dormer-style window to the front and Velux window to the rear within the en-suite.
Outside, the property benefits from a rear garden together with parking and a garage, providing useful off-road parking and storage.
The property is conveniently positioned for the amenities of Sinfin and Sunny Hill, with regular bus services providing connections towards Derby city centre. The wider location also provides good access to the A50 and surrounding road network.
Overall, this is a particularly well-presented home offering a very useful three-storey layout, three genuine double bedrooms, an en-suite principal bedroom, garage and rear parking — all within easy reach of Derby.
The property enjoys a particularly low-maintenance rear garden, ideal for those looking for an outdoor space without extensive upkeep. The garden features a paved patio area, artificial grass surrounded by decorative pebbles and access through to the driveway and garage. There is also scope to introduce additional planting and landscaping should a new owner wish to make the garden more established.
Ground Floor
Entrance Hall – 4.56m x 2.00m
Double glazed entrance door to the front elevation, radiator and stairs rising to the first floor. Doors lead to the kitchen/diner, lounge and downstairs WC.
Downstairs WC – 0.90m x 1.92m
Located beneath the stairs and comprising WC, wash hand basin and heated towel rail.
Kitchen/Diner – 4.59m x 2.76m
A well-appointed kitchen/dining space with a range of wall and base units incorporating rolled-edge work surfaces, together with a combination of freestanding and integrated appliances. Double glazed window to the front elevation and space for a dining table.
Lounge – 4.82m x 3.41m
A generous rear reception room with double glazed French doors opening onto the rear garden, providing a pleasant connection between the living space and outside.
Outside
The property benefits from a rear garden together with rear parking and a garage, providing useful off-road parking and additional storage.
First Floor
First Floor Landing – 2.01m x 3.10m
Doors lead to bedrooms two and three and the family bathroom, with stairs continuing to the second floor.
Bedroom Two – 2.70m x 3.96m
A well-proportioned double bedroom with double glazed window to the rear elevation and radiator.
Bedroom Three – 2.70m x 3.96m
A further genuine double bedroom, completing the three-bedroom accommodation.
Family Bathroom – 2.73m x 2.03m
Three-piece suite comprising bath with handheld shower, wash hand basin and WC, together with a double glazed window to the rear elevation.
Second Floor
Bedroom One – 3.52m x 4.49m
A generous principal bedroom occupying the top floor, with double glazed dormer window to the front elevation, radiator and built-in wardrobes. Door leads to the en-suite.
En-Suite – 1.43m x 2.61m
Fitted with a walk-in shower, wash hand basin and WC, together with a Velux window to the rear elevation and heated towel rail.
Disclaimer
haart Estate Agents also offer a professional, ARLA accredited Lettings and Management Service. If you are considering renting your property in order to purchase, are looking at buy to let or would like a free review of your current portfolio then please call the Lettings Branch Manager on the number shown above.
haart Estate Agents is the seller's agent for this property. Your conveyancer is legally responsible for ensuring any purchase agreement fully protects your position. We make detailed enquiries of the seller to ensure the information provided is as accurate as possible. Please inform us if you become aware of any information being inaccurate.
What's included
Terrace
Garden
Parking
TypeTerraced house
Bedrooms3
Bathrooms3
HeatingAsk Agent
Location
Map loading soon
Neighborhood data on demand
Nearby essentials will load when this section comes into view.
Listed on
Mortgage calculator
Estimated monthly payment
1.425 €/mo
Down payment10 % · 28.784 €
28.784 €259.055 € loan
Term
Total repayable427.574 €
Interest rate4.40 %
Representative estimate · Landomo is not a mortgage broker. · Rates updated April 2026