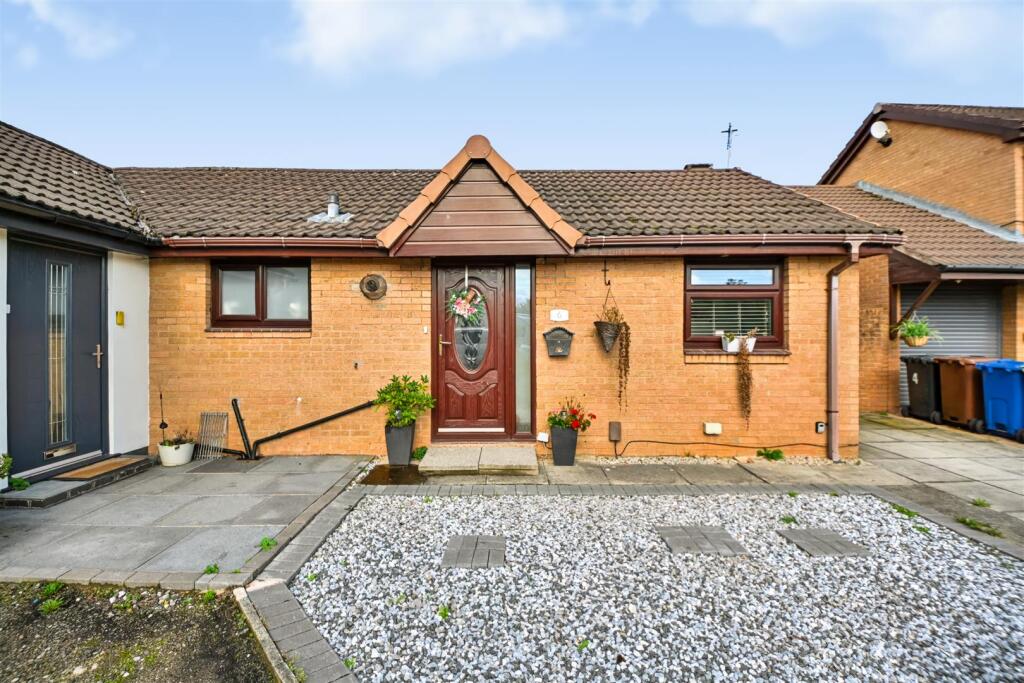
House for sale
Wigan
2 bedrooms·1 bathroom
314.037 €
Listed Sep 21, 2026
About this listing
Situated in a highly regarded and sought
after residential area is this semi-detached true bungalow in a
cul de sac position offering well presented accommodation with two bedrooms,
and a driveway with an attractive and well maintained private
rear garden all within walking distance of the Town Centre
and Lilford Park
In further the property comprises :
Entrance Hall: -
Lounge - 4.45m (max) x 3.45m (max) (14'7 (max) x 11'4 (max - Tiled flooring. Feature fireplace. TV point. Open plan to dining area. Radiator
Kitchen/Dining Room - 5.36m (max) x 2.62m (max) (17'7 (max) x 8'7 (max) - Fitted with base units and wall cupboards. Sink unit with mixer tap. Oven. Gas hob. Extractor. Plumbing for washing machine. Tiled flooring. French doors to rear garden.
Bathroom - Panelled bath with shower fitment. Shower screen. Built in vanity wash basin with storage. Low level WC. Heated towel radiator. Fully tiled.
Bedroom - 3.45m (max) x 3.25m (max) (11'4 (max) x 10'8 (max - Radiator. Fitted wardrobes
Bedroom - 2.49m (max) x 2.62m (max) (8'2 (max) x 8'7 (max) - Radiator. Fitted wardrobe.
Outside: -
Parking - The property is approached via an entrance driveway offering off road parking
Gardens - The property is garden fronted. To the rear is a well-maintained and attractive garden, predominantly laid with a low-maintenance artificial lawn, with a raised decking area providing an ideal space for outdoor dining and entertaining. Raised flower beds add colour creating a pleasant and private outdoor setting.
Tenure - Freehold
Counciil Tax - Council Tax Band A
Viewimg - By appointment with the agents as overleaf.
Please Note - No tests have been made of mains services, heating systems or associated appliances and neither has confirmation been obtained from the statutory bodies of the presence of these services. We cannot therefore confirm that they are in working order and any prospective purchaser is advised to obtain verification from their solicitor or surveyor.
What's included
Garden
Parking
TypeSemi-detached house
Bedrooms2
Bathrooms1
HeatingGas Central
Location
Map loading soon
Neighborhood data on demand
Nearby essentials will load when this section comes into view.
Listed on
Mortgage calculator
Estimated monthly payment
1.555 €/mo
Down payment10 % · 31.404 €
31.404 €282.633 € loan
Term
Total repayable466.490 €
Interest rate4.40 %
Representative estimate · Landomo is not a mortgage broker. · Rates updated April 2026