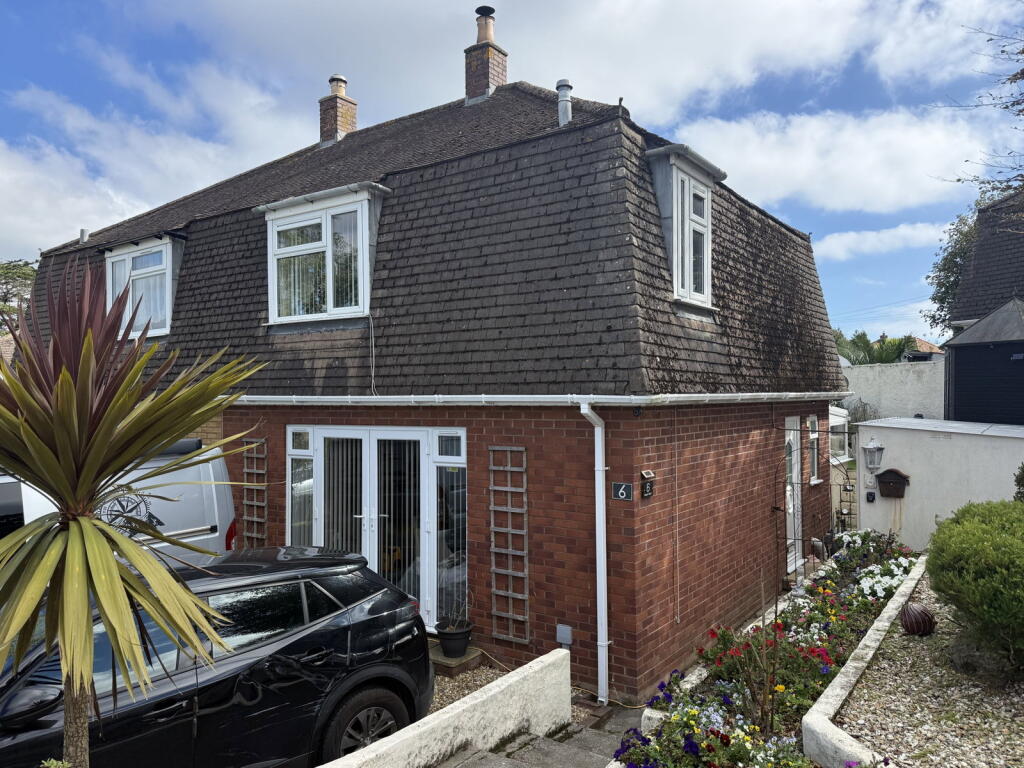
House for sale
Falmouth, Cornwall
3 bedrooms·1 bathroom
335.016 €
Listed Oct 5, 2026
About this listing
The house if perfect for the growing family and offers features including UPVC double glazed windows, doors and utility porch, vertical blinds (where stated), gas fired central heating by radiators, a focal point fireplace with woodburning stove in the lounge/dining room, a fitted kitchen/breakfast room with quality appliances and a combination of quality floor coverings throughout.
The accommodation includes on the ground floor, an entrance hall, lounge/dining room overlooking the front of the property, fitted kitchen/breakfast room with doors leading to a full width utility porch and a ground floor shower room/wc combined. On the first floor you will find three good sized bedrooms and a cloakroom/wc combined. Outside, the property offers a large gravelled driveway with parking for four family sized vehicles, terraced easily maintained gardens to the side boundary and steps leading to a generous side and rear garden laid for ease of maintenance with a summerhouse and gazebo, timber shed.
PATHWAY WHICH LEADS TO THE ENTRANCE DOOR ON THE SIDE, CAN BE APPROACHED FROM THE GARDEN OR FRONT DRIVEWAY
UPVC double glazed front door with frosted privacy panel to:
RECEPTION HALL
Ceramic tiled flooring, staircase to first floor, coved cornicing, access to principal rooms.
LOUNGE/DINING ROOM - 4.57m x 3.05m (15'0" x 10'0")
plus two returns of 0.79m x 0.61m (2'7" x 2'0") and 1.35m x 0.91m (4'5" x 3'0")
A bright and welcoming main reception room which enjoys pleasant views over the front garden through broad UPVC double glazed French doors with matching side panels, vertical blinds, a focal point painted and granite fireplace, wood burning stove sat on a black slate hearth, coved cornicing, inset ceiling spotlights, recess for TV, deep under stairs storage cupboard, hard wearing wood finish flooring, painted and glazed internal door.
KITCHEN/BREAKFAST ROOM - 3.73m x 3m (12'3" x 9'10")
Well equipped with a full range of matching wall and base units which extend to three sides of the kitchen having granite effect work surfaces and ceramic tiling over, peninsula breakfast bar with built-in wine rack and cupboards under, single drainer stainless steel sink unit with mixer tap, plumbing for washing machine, a range of Zanussi appliances including an electric ceramic hob and cooker hood over, electric double oven set in housing, radiator, built-in refrigerator and freezer, ceramic tiled flooring, inset ceiling spotlights, built-in floor-to-ceiling louvre doored storage cupboard, double opening UPVC casement doors to:
UTILITY PORCH - 5.18m x 1.96m (17'0" x 6'5")
A bright and useful addition to the property with UPVC double glazed windows on two sides, double glazed door leading to the outside, monopitch tripolycarbonate roofing, space for condensing tumble dryer, vinyl flooring. Currently used as a home office/study.
SHOWER ROOM/WC - 1.63m x 1.24m (5'4" x 4'1")
With a white suite comprising; large semi-quadrant shower cubicle with chrome mixer shower with rainfall head and conventional hand shower, bathroom panelling and curved screen, China hand wash basin set on a high gloss white vanity unit, mirrored bathroom cabinet over, low flush wc, frosted double glazed window and Venetian blind, extractor fan, chrome ladder style heated towel rail, porcelain tiled flooring, panelled internal door.
STAIRCASE FROM ENTRANCE VESTIBULE TO:
FIRST FLOOR LANDING
Fitted carpet, double glazed window to the side, double radiator.
CLOAKROOM/WC
Recently re-modelled with a white suite comprising; low flush wc and incorporated hand wash basin over, fully tiled walls, hard wearing wood finish flooring, frosted double glazed window, inset ceiling spotlights, four-panelled internal door.
BEDROOM ONE - 3.61m x 3.2m (11'10" x 10'6")
plus recess.
Having a broad UPVC double glazed window and vertical blind enjoying a pleasant outlook to the front, fitted carpet, coved cornicing, inset ceiling spotlights, concealed radiator, cupboard housing Worcester gas central heating boiler, pine internal door.
BEDROOM TWO - 3.71m x 2.51m (12'2" x 8'3")
to wardrobe front.
With UPVC double glazed window with vertical blind, a range of twin double fitted wardrove cupboards with hanging space and shelving, radiator, fitted carpet, TV aerial point, four panelled internal door.
BEDROOM THREE - 3.43m x 1.83m (11'3" x 6'0")
A generous third bedroom again with double glazed window, this time overlooking the rear gardens, fitted carpet, coved cornicing, concealed radiator, four panelled internal door.
OUTSIDE
The house is set on a bold corner plot and is approached through double opening wrought irons gates that lead into an extensive gravelled driveway with parking for four generous family vehicles if parked sensibly. A gateway leads onto a pathway and steps which bisects two areas of delightfully landscaped terraced gardens which are laid for ease of maintenance with gravelled areas sporting a wide variety of plants and shrubs. Steps and a pathway lead alongside the house to a second gate which has a block built garden store measuring 3.1m x 2.18m (10'2" x 7'2") with lighting and power.
Paved steps lead to a terrace on the right hand side with a gazebo style timber garden shed to the left, a large artificial lawn with raised well stocked flowerbeds, a timber lychgate style garden seat and as the garden moves away from the house, you will a gravelled area followed by a further artificial lawn and flowerbeds to the left hand side and at the top of the garden, the last gravelled area with a stepping stone pathway which takes you to:
TIMBER SUMMERHOUSE - 3.51m x 2.67m (11'6" x 8'9")
With space for a hot tub, TV and music system, lighting and power and double opening glazed doors.
COUNCIL TAX
Band A.
SERVICES
Mains drainage, water, electricity and gas.
MONEY LAUNDERING
Intending purchasers will be asked to produce identification documentation at a later stage and we would ask for your co-operation in order that there will be no delay in agreeing the sale,
WHAT THREE WORDS
sleep.army.flash
What's included
Terrace
TypeSemi-detached house
Bedrooms3
Bathrooms1
HeatingGas
MunicipalityFalmouth
Location
Map loading soon
Neighborhood data on demand
Nearby essentials will load when this section comes into view.
Listed on
Mortgage calculator
Estimated monthly payment
1.659 €/mo
Down payment10 % · 33.502 €
33.502 €301.514 € loan
Term
Total repayable497.653 €
Interest rate4.40 %
Representative estimate · Landomo is not a mortgage broker. · Rates updated April 2026