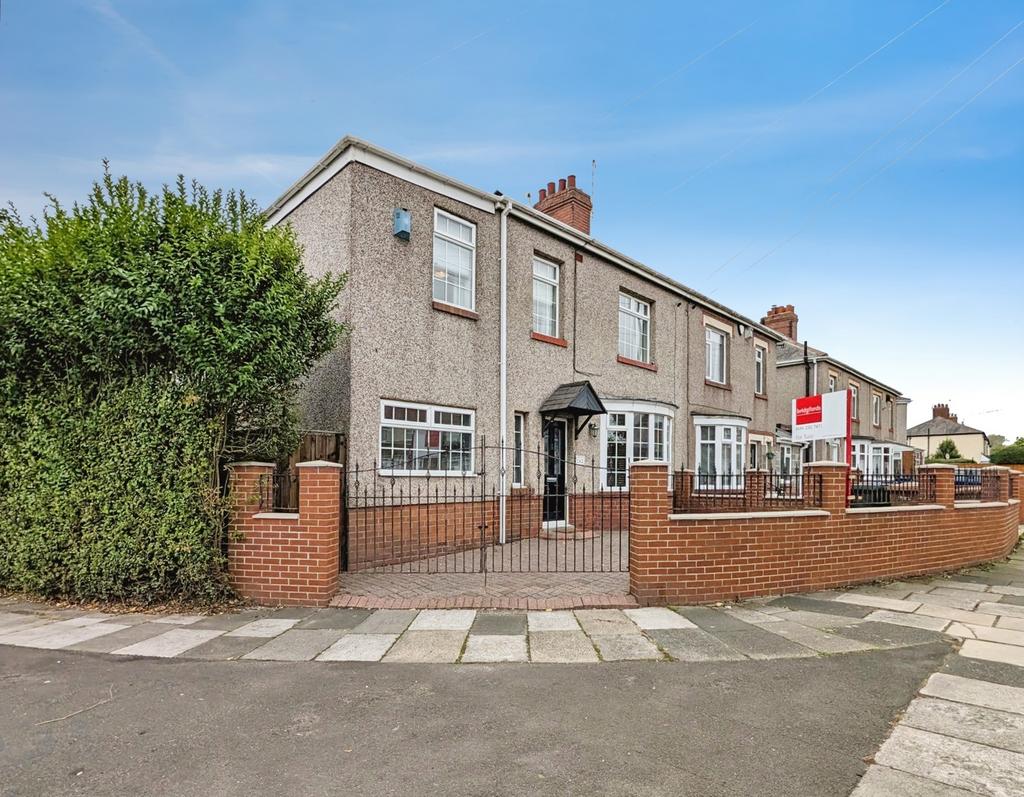
House for sale, 134 m²
Tyne and Wear
3 bedrooms·1 bathroom
295.998 €
Listed Oct 3, 2026
About this listing
Fossway, Newcastle upon Tyne A spacious three-bedroom family home on Fossway, offering an excellent amount of living space across two floors, with a driveway, garden, conservatory and three well-proportioned bedrooms. The property opens into a welcoming entrance hallway with stairs rising to the first floor and access into the main ground-floor rooms. The lounge is a generous living space with plenty of room for sofas and additional furniture. Doors at the rear provide access outside, while the layout allows the room to work comfortably as the main everyday family living area. To the front is a separate dining room, complete with a curved bay window. This is another substantial reception room with space for a full dining suite, making it ideal for family meals and entertaining while keeping the dining area separate from the main lounge. The kitchen runs along the side of the property and is fitted with a range of units providing useful cupboard and drawer storage, together with generous stretches of worktop preparation space. There is space for cooking facilities and a sink positioned beneath the window. The length of the kitchen gives plenty of practical storage and workspace without compromising on floor space. From the kitchen there is access into the conservatory, providing a further reception space overlooking the garden. With direct access outside, this room creates a natural connection between the house and garden and could be used as an additional sitting room or informal dining area. First Floor Upstairs are three well-proportioned bedrooms, rather than the typical layout where the third bedroom is noticeably smaller. The principal bedroom is a good-sized double and benefits from a range of built-in wardrobes/storage, providing useful storage without taking up as much of the main floor space. Bedrooms two and three are also comfortable double rooms, with the floorplan indicating built-in storage within both rooms. The generous bedroom accommodation gives the property plenty of flexibility for a family, while one room could equally be used as a home office or guest room if required. The family bathroom is particularly spacious and is fitted with a panelled bath, separate corner shower enclosure, wash hand basin and WC. Having both a bath and separate shower is a useful feature for a family home, while the size of the room means it feels much more substantial than a standard bathroom. Garden & Driveway Externally, the property benefits from a driveway providing off-street parking, together with a garden offering useful outdoor space. The conservatory and lounge both provide a good connection with the outside space, making the garden a natural extension of the living accommodation during the warmer months. Location Fossway is located in the Walkergate area of Newcastle upon Tyne, with a range of everyday amenities and transport connections available in the surrounding area. Fossway forms part of the A187, providing convenient road access towards Newcastle and neighbouring areas of North Tyneside. The property would make an excellent choice for buyers looking for a home with genuinely generous room proportions, plenty of ground-floor living space, three good bedrooms and useful outside space. Key Features Spacious three-bedroom family home Generous main lounge Separate bay-fronted dining room Fitted kitchen with good worktop and storage space Conservatory overlooking the garden Three well-proportioned bedrooms Built-in bedroom storage Large family bathroom Bath and separate shower enclosure Driveway providing off-street parking Garden Approximately 1,445 sq. ft. overall
TypeSemi-detached house
Living Area134 m²
Bedrooms3
Bathrooms1
HeatingAsk Agent
Location
Map loading soon
Neighborhood data on demand
Nearby essentials will load when this section comes into view.
Mortgage calculator
Estimated monthly payment
1.466 €/mo
Down payment10 % · 29.600 €
29.600 €266.398 € loan
Term
Total repayable439.694 €
Interest rate4.40 %
Representative estimate · Landomo is not a mortgage broker. · Rates updated April 2026