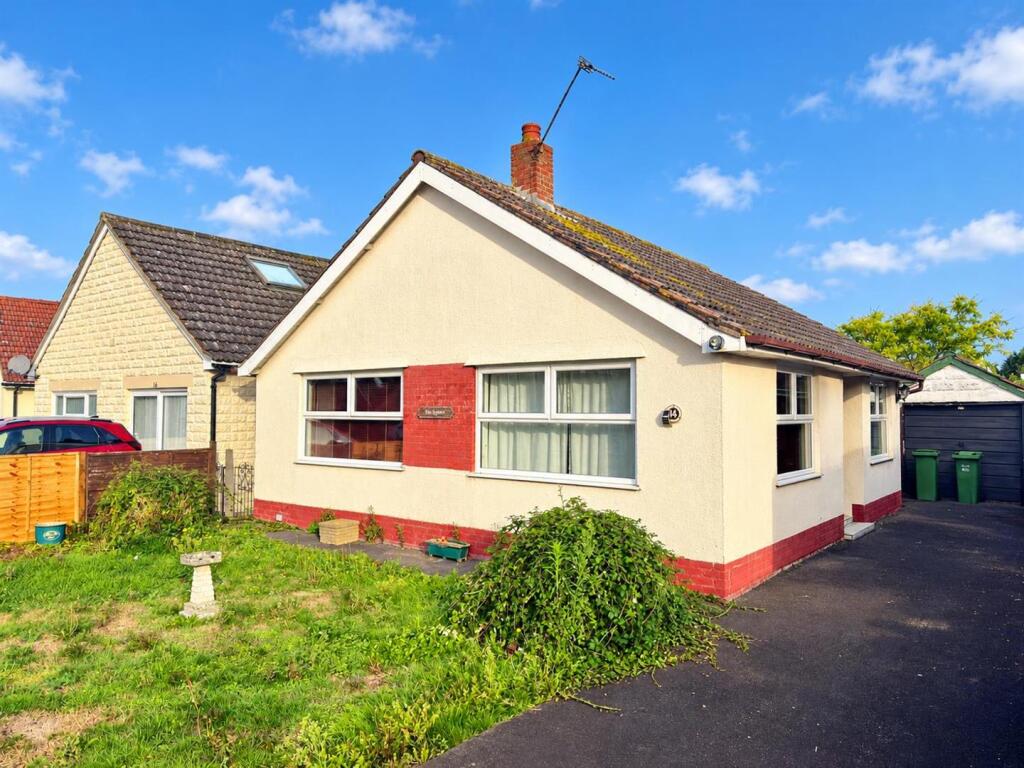
House for sale
Taunton
2 bedrooms·1 bathroom
312.636 €
Listed Oct 3, 2026
About this listing
An opportunity to purchase a well-proportioned, two bedroom, detached bungalow, situated in a level, non estate location on the outskirts of both Highbridge and Burnham on Sea
Accommodation - Open storm porch with double glazed door to:
Entrance Hall - Door to:
Lounge - 3.82 x 3.20 maximum (12'6" x 10'5" maximum) - Dual aspect double glazed windows overlooking the front and side. Fireplace with wooden surround and wooden hearth
Kitchen/Diner - 3.54 x 2.61 (11'7" x 8'6") - With a range of base units and drawers with matching wall mounted cupboards, worktop with space under for white goods, space for fridge/freezer, double drainer stainless steel sink unit, double glazed window overlooking the rear garden, tiling to splashbacks. Door to:
Rear Porch - 1.89 x 0.81 (6'2" x 2'7") - Of double glazed construction with door to the rear garden
Bedroom - 3.51 maximum into fitted wardrobes x 2.83 (11'6" m - Double glazed window overlooking the front garden, fitted wardrobe with hanging rail and shelving
Bedroom - 3.21 x 2.41 (10'6" x 7'10") - With dual aspect double glazed windows to the rear and side
Bathroom - 2.47 maximum x 1.86 maximum (8'1" maximum x 6'1" m - Comprising of a panelled bath with wall mounted shower over, pedestal wash hand basin, low level w/c, tiling to splashback areas, high level obscured double glazed window
Outside - The garden to the front of the property is laid mainly to lawn with low level wall and fencing bordering, driveway to the side via double gates providing parking for numerous multiple vehicles and access to the GARAGE.
The side gate gives access to the rear garden which is laid mainly to lawn with hard standing seating area surrounded by timber fencing and there is also a greenhouse. Outside tap.
Garage - 5.21 x 2.48 (17'1" x 8'1") - With metal up and over door, side personal access door to the rear garden and window overlooking the rear garden
Description - This detached, two bedroom bungalow comes to the market with great potential for improvement.
Situated in a popular, non estate position, ideally located for both the town centres of Highbridge and Burnham on Sea with it’s High Street and sea front beyond.
The accommodation is well proportioned a comprises; entrance hall, dual aspect lounge, kitchen/diner, rear porch, two bedrooms and a bathroom.
Outside, the good size plot has an enclosed garden area to the front, generous driveway to the side for parking which leads to the detached garage. The rear gardens are laid mainly to lawn with a greenhouse.
An early inspection to view is recommended.
Directions - From the M5 motorway, junction 22 at Edithmead, take the 2nd exit towards Burnham on Sea. Upon reaching the roundabout by Tesco Supermarket, take the first exit onto Frank Foley Parkway and continue until reaching the next roundabout. Take the first exit onto Worston Road and first right into Donstan Road where the bungalow can be found on the left hand side.
Material Information - Additional information not previously mentioned
•Mains electric and water
•Water metered
•Gas heating
•Mains sewerage.
•No flooding in the last 5 years
•Broadband and Mobile signal or coverage in the area.
•EPC band - TBC
•Council tax band - C
For an indication of specific speeds and supply or coverage in the area, we recommend potential buyers to use the
Ofcom checkers below:
checker.ofcom.org.uk/en-gb/mobile-coverage
checker.ofcom.org.uk/en-gb/broadband-coverage
Flood Information:
flood-map-for-planning.service.gov.uk/location
What's included
Garden
Garage
TypeDetached house
Bedrooms2
Bathrooms1
HeatingElectric
Location
Map loading soon
Neighborhood data on demand
Nearby essentials will load when this section comes into view.
Listed on
Mortgage calculator
Estimated monthly payment
1.548 €/mo
Down payment10 % · 31.264 €
31.264 €281.372 € loan
Term
Total repayable464.409 €
Interest rate4.40 %
Representative estimate · Landomo is not a mortgage broker. · Rates updated April 2026