House for sale
Taunton
2 bedrooms·1 bathroom
342.130 €
Listed Oct 2, 2026
About this listing
An exceptional, fully renovated 2-bedroom semi-detached bungalow situated in the highly sought-after area of Galmington, Taunton (TA1 4TS). Offered with no onward chain, this stunning single-level home has been completely transformed to offer modern, stylish living and is ready to move straight into.
Key Features
Total Renovation: Modernised from top to bottom with contemporary fixtures and fittings.
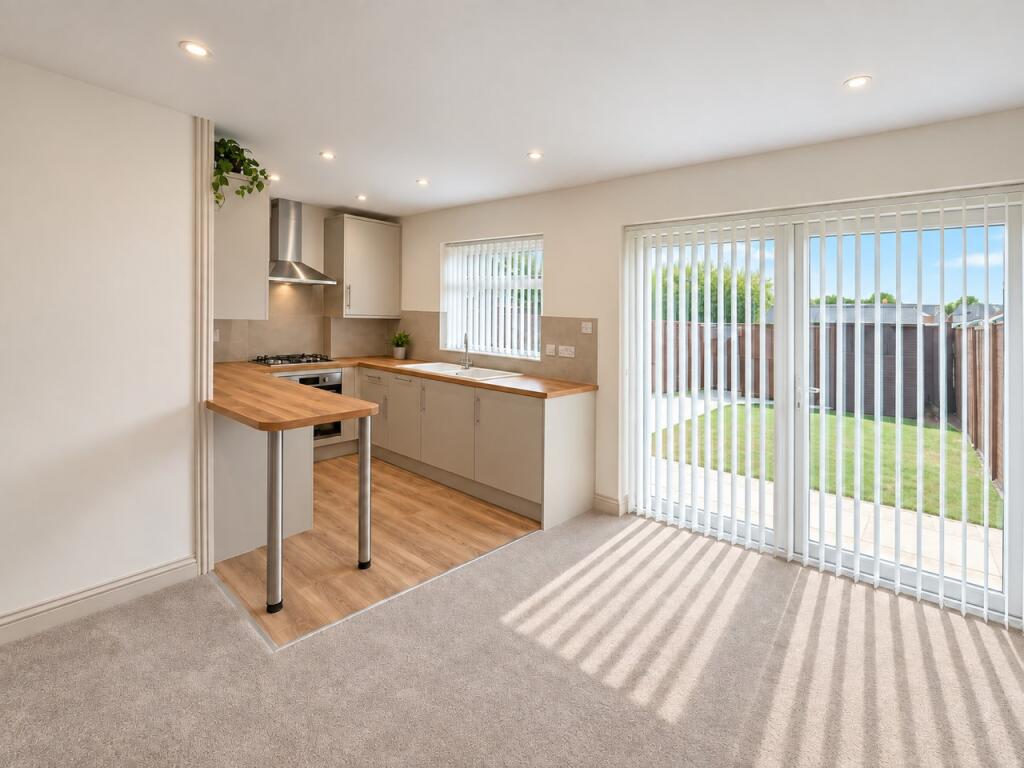
Open-Plan Living: A bright and spacious open-plan sitting, dining, and kitchen area the true heart of the home, perfect for entertaining.
Modern Kitchen: Fully upgraded and fitted to an exceptional standard with sleek worktops and ample appliance space.
Two Bedrooms: Well-proportioned bedrooms providing comfortable, versatile spaces.
Luxury Shower Room: A lovely, pristine walk-in shower suite.
Lovely Garden: A private, beautifully maintained rear garden ideal for outdoor dining and relaxation.
Parking & Position: Benefits from convenient off-road parking, nestled in a quiet, desirable cul-de-sac location.
No Chain: Available immediately with no onward chain, ensuring a smooth and swift purchase.
The Interior
Stepping inside, the property opens up into a spectacular open-plan layout that completely redefines traditional bungalow living. The expansive sitting and dining space transitions seamlessly into a sleek, contemporary kitchen. Flooded with natural light, this open environment feels both airy and welcoming.
Both bedrooms are well proportioned, offering quiet spaces overlooking the property's peaceful surroundings. Serving the home is a modern, stylishly fitted shower room featuring a pristine white suite.
The Exterior & Parking
To the rear, the bungalow boasts dedicated off-road driveway parking, also to the rear sits a lovely enclosed garden, carefully designed to offer a private retreat for relaxing or entertaining guests.
Location
Situated in the highly popular and favoured residential area of Galmington, Burchs Close offers the perfect balance of a quiet neighbourhood feel with incredible convenience. The property is within short walking distance of excellent local amenities, including the local shopping precinct, a pharmacy, a medical centre, and a Tesco Express. Musgrove Park Hospital and highly regarded local schools are also just minutes away.
Sitting/Dining/Kitchen
Sitting/Dining Area :- c.16’11 x 11’8 (5.15m x 3.55m)
Kitchen :- c.9’ x 7’6 (2.94m x 2.28m)
Bedroom 1 :- c.10’10 x 9’9 (2.43m x 2.26m)
Bedroom 2 :- c.8’ x 7’5 (2.43m x 2.26m)
Shower Room :- c.6’10 x 5’6 (2.08m x 1.67m)
Council Tax band :- C
Construction :- Brick under a tile roof wioth double glazing.
Utilities :- Mains electric, gas, water And drainage.
Flood Risk :- Surface low, river and sea very low.
Primary School Catchment :- Bishop Henderson.
Secondary School Catchment :- Castle School.
Note :- Photos have been AI enhanced whilst the property is being completed.
Directions :- Head out of Taunton on Trull Road, turn right at the roundabout into Galmington Road, take a left into College Way and right into Pitts Close and Burchs Close will be found on your right.
TypeSemi-detached house
Bedrooms2
Bathrooms1
HeatingGas, Double Glazing, Central, Gas Central
Location
Map loading soon
Neighborhood data on demand
Nearby essentials will load when this section comes into view.
Listed on
Mortgage calculator
Estimated monthly payment
1.694 €/mo
Down payment10 % · 34.213 €
34.213 €307.917 € loan
Term
Total repayable508.222 €
Interest rate4.40 %
Representative estimate · Landomo is not a mortgage broker. · Rates updated April 2026